Discover an exciting opportunity to own a stunning home in the highly coveted Heights at Westridge community! This gorgeous 4-bedroom, 3.5-bathroom home offers an expansive floor plan that seamlessly integrates the dual living areas, a formal dining room, a private study and a flex room, to provide an effortless daily living with style and functionality. The kitchen, with its flood of natural light, is complete with breakfast nook, stainless-steel appliances and a large versatile granite countertop. The main floor also boasts a serene master suite tucked at the rear corner with a large walk-in closet and luxurious ensuite bath.
Upstairs hosts three spacious bedrooms, two full bathrooms, and a game room with attached study center providing ample space for family and guests alike. Ideally situated near premier dining, shopping, top-rated Frisco ISD schools, and entertainment, this is an incredible opportunity to make luxury living your reality at an unbelievable price!
Sold
Price Unknown
10416 Bolivar Dr, McKinney, TX 75072
4beds
3,189sqft
Single Family Residence
Built in 2007
5,662 Square Feet Lot
$511,400 Zestimate®
$--/sqft
$3,168 Estimated rent
Home value
$511,400
$481,000 - $542,000
$3,168/mo
Zestimate® history
Owner options
List your home for rent
$3,168/mo
Rent Zestimate®
Find your next renter with Zillow Rental Manager. Plus, with online applications, you can quickly screen prospective tenants – for free.
$3,168/mo
Rent Zestimate®
Refinance and save
$325/mo
Est. payment
Refinancing to a lower rate could help reduce your monthly payments and save thousands over the life of the loan.
$325/mo
Est. payment
Explore your selling options
Work with a Zillow partner agent
Leverage their expertise and Zillow's premium Showcase listings to get your home seen by more buyers.
Get startedList with your own agent
Get your home in front of millions of buyers by listing it on Zillow.
Learn how to do itSell it yourself
Take full control of how buyers see your home on Zillow by listing For Sale by Owner (FSBO).
List your homeWhat's special
Stainless-steel appliancesFormal dining roomSpacious bedroomsLarge versatile granite countertopExpansive floor planLarge walk-in closetLuxurious ensuite bath
Zillow last checked:
Listing updated:
Listed by:
Nikki Eche 0767737 972-712-8500,
Coldwell Banker Realty Frisco 972-712-8500
Bought with:
Larisa Dostal
Dallas Luxury Realty
Source: NTREIS,MLS#: 20774451
Facts & features
Interior
Bedrooms & bathrooms
- Bedrooms: 4
- Bathrooms: 4
- Full bathrooms: 3
- 1/2 bathrooms: 1
Primary bedroom
- Features: Garden Tub/Roman Tub, Walk-In Closet(s)
- Level: First
Bedroom
- Features: Walk-In Closet(s)
- Level: Second
Bedroom
- Features: Walk-In Closet(s)
- Level: Second
Bedroom
- Features: Walk-In Closet(s)
- Level: Second
Bonus room
- Level: First
Dining room
- Level: First
Family room
- Level: First
Half bath
- Level: First
Kitchen
- Level: First
Living room
- Features: Ceiling Fan(s), Fireplace
- Level: First
Office
- Level: First
Appliances
- Included: Dishwasher, Disposal, Gas Oven, Gas Range, Microwave
Features
- Decorative/Designer Lighting Fixtures, Kitchen Island, Open Floorplan, Pantry, Walk-In Closet(s)
- Has basement: No
- Number of fireplaces: 1
- Fireplace features: Living Room
Interior area
- Total interior livable area: 3,189 sqft
Property
Parking
- Total spaces: 2
- Parking features: Garage Faces Front
- Attached garage spaces: 2
Features
- Levels: Two
- Stories: 2
- Pool features: None
Lot
- Size: 5,662 Square Feet
Details
- Parcel number: R903400M01901
Construction
Type & style
- Home type: SingleFamily
- Architectural style: Detached
- Property subtype: Single Family Residence
Condition
- Year built: 2007
Utilities & green energy
- Sewer: Public Sewer
- Water: Public
- Utilities for property: Sewer Available, Water Available
Community & HOA
Community
- Subdivision: Heights At Westridge Ph II The
HOA
- Has HOA: Yes
- Services included: Association Management
- HOA fee: $325 semi-annually
- HOA name: Assured Management
- HOA phone: 469-480-8000
Location
- Region: Mckinney
Financial & listing details
- Tax assessed value: $517,315
- Annual tax amount: $7,379
- Date on market: 11/12/2024
- Cumulative days on market: 31 days
- Listing terms: Cash,Conventional,FHA
Price history
| Date | Event | Price |
|---|---|---|
| 1/14/2025 | Sold | -- |
Source: NTREIS #20774451 Report a problem | ||
| 12/19/2024 | Pending sale | $540,000$169/sqft |
Source: NTREIS #20774451 Report a problem | ||
| 12/9/2024 | Listed for sale | $540,000$169/sqft |
Source: NTREIS #20774451 Report a problem | ||
| 12/4/2024 | Contingent | $540,000$169/sqft |
Source: NTREIS #20774451 Report a problem | ||
| 11/12/2024 | Listed for sale | $540,000+170.1%$169/sqft |
Source: NTREIS #20774451 Report a problem | ||
| 10/14/2024 | Listing removed | $3,195-0.2%$1/sqft |
Source: Zillow Rentals Report a problem | ||
| 9/23/2024 | Listed for rent | $3,200$1/sqft |
Source: Zillow Rentals Report a problem | ||
| 9/12/2024 | Listing removed | $3,200$1/sqft |
Source: Zillow Rentals Report a problem | ||
| 8/29/2024 | Listed for rent | $3,200$1/sqft |
Source: Zillow Rentals Report a problem | ||
| 10/26/2011 | Sold | -- |
Source: Agent Provided Report a problem | ||
| 8/10/2011 | Listed for sale | $199,900+11.7%$63/sqft |
Source: Fannie Mae Report a problem | ||
| 6/10/2011 | Sold | -- |
Source: Public Record Report a problem | ||
| 5/16/2011 | Price change | $179,000-0.6%$56/sqft |
Source: Apex, Realtors #11546914 Report a problem | ||
| 4/10/2011 | Price change | $180,000-2.7%$56/sqft |
Source: Apex, Realtors #11546914 Report a problem | ||
| 4/8/2011 | Price change | $185,000-2.6%$58/sqft |
Source: Apex, Realtors #11546914 Report a problem | ||
| 4/2/2011 | Price change | $190,000-2.6%$60/sqft |
Source: Coldwell Banker Apex, Realtors #11546914 Report a problem | ||
| 3/12/2011 | Price change | $195,000-2.5%$61/sqft |
Source: Coldwell Banker Apex, Realtors #11546914 Report a problem | ||
| 2/24/2011 | Listed for sale | $200,000$63/sqft |
Source: Coldwell Banker APEX #11546914 Report a problem | ||
Public tax history
| Year | Property taxes | Tax assessment |
|---|---|---|
| 2025 | $7,049 +0.6% | $517,315 +7.4% |
| 2024 | $7,009 +12.6% | $481,555 +10% |
| 2023 | $6,223 -11.8% | $437,777 +10% |
| 2022 | $7,051 +1.7% | $397,979 +10% |
| 2021 | $6,936 +4% | $361,799 +6.7% |
| 2020 | $6,667 -0.7% | $339,072 +1% |
| 2019 | $6,714 -3.8% | $335,624 +1.4% |
| 2018 | $6,977 +17.1% | $330,987 +4.5% |
| 2017 | $5,958 | $316,823 +8.3% |
| 2016 | $5,958 +17.1% | $292,414 +11% |
| 2015 | $5,088 | $263,508 +11.2% |
| 2014 | $5,088 | $236,974 +15.3% |
| 2013 | -- | $205,516 -5.7% |
| 2012 | -- | $218,032 +1.5% |
| 2011 | -- | $214,723 +4.2% |
| 2010 | -- | $206,134 +0.7% |
| 2009 | -- | $204,617 -3.3% |
| 2008 | -- | $211,563 +480.4% |
| 2007 | -- | $36,450 |
Find assessor info on the county website
Neighborhood: Westridge
Nearby homes
- $388,4004 bd2 ba1.9k sqft10412 Bolivar Dr, McKinney, TX 75072Off Market
- $380,5003 bd2 ba1.9k sqft10420 Bolivar Dr, McKinney, TX 75072Off Market
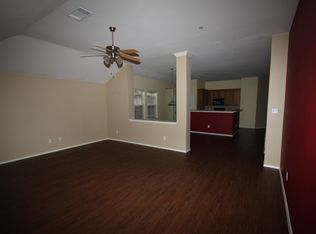
- $557,2004 bd3 ba3.5k sqft10408 Bolivar Dr, McKinney, TX 75072Off Market
- $373,0003 bd2 ba1.7k sqft10424 Bolivar Dr, McKinney, TX 75072Off Market
- $380,0003 bd2 ba1.9k sqft10417 Matador Dr, McKinney, TX 75072Off Market
- $451,5004 bd2 ba3k sqft10421 Matador Dr, McKinney, TX 75072Off Market
- $366,9003 bd2 ba1.7k sqft10413 Matador Dr, McKinney, TX 75072Off Market
- $--5 bd3 ba2.8k sqft10425 Matador Dr, McKinney, TX 75072Sold
Nearby schools
GreatSchools rating
- 10/10Mooneyham Elementary SchoolGrades: PK-5Distance: 0.2 mi
- 10/10Roach Middle SchoolGrades: 6-8Distance: 0.6 mi
- 8/10Heritage High SchoolGrades: 9-12Distance: 0.8 mi
Schools provided by the listing agent
- Elementary: Mooneyham
- Middle: Roach
- High: Heritage
- District: Frisco ISD
Source: NTREIS. This data may not be complete. We recommend contacting the local school district to confirm school assignments for this home.
Get a cash offer in 3 minutes
Find out how much your home could sell for in as little as 3 minutes with a no-obligation cash offer.
Estimated market value
$511,400
Get a cash offer in 3 minutes
Find out how much your home could sell for in as little as 3 minutes with a no-obligation cash offer.
Estimated market value
$511,400
- Texas
- Collin County
- McKinney
- 75072
- Westridge
- 10416 Bolivar Dr
Nearby cities
Nearby neighborhoods
Nearby zip codes
Other McKinney Topics
