Wonderful interior town house to make your own and celebrate fall and the upcoming Holiday Season. Walking in the foyer, you will feel right at home! Foyer has half bath and coat closet for all your storage needs. Center Hallway leads to the formal living room. Off the spacious living room area is a dining room with slider to a brick patio and level backyard. Kitchen is very inviting and welcomes you to linger and have a second cup of coffee! Upper level has 3 good sized rooms with the primary suite in back and large closet including a full bathroom for privacy. Hall bath has plenty of storage for guests and family. Lower level is unfinished but has painted walls and floors so with a little imagination you can use the space right away. Hurry and make a plan to come see it!
Sold for $405,000
$405,000
10416 Capehart Ct, Montgomery Village, MD 20886
3beds
1,452sqft
Townhouse
Built in 1973
1,925 Square Feet Lot
$408,500 Zestimate®
$279/sqft
$2,542 Estimated rent
Home value
$408,500
$376,000 - $445,000
$2,542/mo
Zestimate® history
Owner options
List your home for rent
$2,542/mo
Rent Zestimate®
Find your next renter with Zillow Rental Manager. Plus, with online applications, you can quickly screen prospective tenants – for free.
$2,542/mo
Rent Zestimate®
Refinance and save
$2,384/mo
Est. payment
Refinancing to a lower rate could help reduce your monthly payments and save thousands over the life of the loan.
$2,384/mo
Est. payment
Explore your selling options
Work with a Zillow partner agent
Leverage their expertise and Zillow's premium Showcase listings to get your home seen by more buyers.
Get startedList with your own agent
Get your home in front of millions of buyers by listing it on Zillow.
Learn how to do itSell it yourself
Take full control of how buyers see your home on Zillow by listing For Sale by Owner (FSBO).
List your homeWhat's special
Level backyardLarge closetPlenty of storageUpper levelCoat closetHall bathDining room
Zillow last checked:
Listing updated:
Listed by:
Jan Kleponis 410-610-2766,
O'Brien Realty ERA Powered
Bought with:
Jeffrey Ganz, RS-0036570
Coldwell Banker Realty
Source: Bright MLS,MLS#: MDMC2203110
Facts & features
Interior
Bedrooms & bathrooms
- Bedrooms: 3
- Bathrooms: 3
- Full bathrooms: 2
- 1/2 bathrooms: 1
- Main level bathrooms: 1
Basement
- Area: 0
Heating
- Heat Pump, Electric
Cooling
- Heat Pump, Electric
Appliances
- Included: Microwave, Built-In Range, Dishwasher, Disposal, Dryer, Range Hood, Refrigerator, Washer, Electric Water Heater
Features
- Ceiling Fan(s), Dining Area
- Flooring: Carpet
- Windows: Insulated Windows
- Basement: Partial,Improved
- Has fireplace: No
Interior area
- Total structure area: 1,452
- Total interior livable area: 1,452 sqft
- Finished area above ground: 1,452
- Finished area below ground: 0
Property
Parking
- Parking features: Parking Lot
Accessibility
- Accessibility features: None
Features
- Levels: Three
- Stories: 3
- Patio & porch: Patio
- Pool features: Community
- Fencing: Back Yard
Lot
- Size: 1,925 Square Feet
Details
- Additional structures: Above Grade, Below Grade
- Parcel number: 160900802672
- Zoning: TLD
- Special conditions: Standard
Construction
Type & style
- Home type: Townhouse
- Architectural style: Colonial
- Property subtype: Townhouse
Materials
- Brick
- Foundation: Slab
- Roof: Shingle
Condition
- Very Good
- New construction: No
- Year built: 1973
Utilities & green energy
- Sewer: Public Sewer
- Water: Public
Community & HOA
Community
- Subdivision: Stedwick Townhouses
HOA
- Has HOA: Yes
- Amenities included: Jogging Path, Pool, Tot Lots/Playground
- Services included: Snow Removal, Trash
- HOA fee: $375 quarterly
Location
- Region: Montgomery Village
Financial & listing details
- Price per square foot: $279/sqft
- Tax assessed value: $309,967
- Annual tax amount: $3,703
- Date on market: 10/24/2025
- Listing agreement: Exclusive Right To Sell
- Ownership: Fee Simple
Price history
| Date | Event | Price |
|---|---|---|
| 12/5/2025 | Sold | $405,000$279/sqft |
Source:  Bright MLS #MDMC2203110 Report a problem Bright MLS #MDMC2203110 Report a problem | ||
| 11/28/2025 | Pending sale | $405,000$279/sqft |
Source: Bright MLS #MDMC2203110 Report a problem | ||
| 11/3/2025 | Contingent | $405,000$279/sqft |
Source: Bright MLS #MDMC2203110 Report a problem | ||
| 10/24/2025 | Listed for sale | $405,000+19.1%$279/sqft |
Source: Bright MLS #MDMC2203110 Report a problem | ||
| 1/3/2022 | Sold | $340,000-2.9%$234/sqft |
Source: Bright MLS #MDMC2017748 Report a problem | ||
| 12/4/2021 | Contingent | $350,000$241/sqft |
Source:  Long & Foster Broker Feed #MDMC2017748 Report a problem Long & Foster Broker Feed #MDMC2017748 Report a problem | ||
| 12/4/2021 | Pending sale | $350,000$241/sqft |
Source: Long & Foster Broker Feed #MDMC2017748 Report a problem | ||
| 9/30/2021 | Listed for sale | $350,000$241/sqft |
Source: Bright MLS #MDMC2017748 Report a problem | ||
Public tax history
| Year | Property taxes | Tax assessment |
|---|---|---|
| 2025 | $3,313 -1% | $309,967 +6.6% |
| 2024 | $3,347 +7% | $290,733 +7.1% |
| 2023 | $3,128 +5.1% | $271,500 +0.7% |
| 2022 | $2,976 +0.8% | $269,667 +0.7% |
| 2021 | $2,953 +0.6% | $267,833 +0.7% |
| 2020 | $2,935 +0.1% | $266,000 |
| 2019 | $2,931 -0.2% | $266,000 +0.1% |
| 2018 | $2,936 -3.7% | $265,800 +0% |
| 2017 | $3,049 +4.2% | $265,700 +7.7% |
| 2016 | $2,925 | $246,633 +8.4% |
| 2015 | $2,925 | $227,567 +9.1% |
| 2014 | $2,925 | $208,500 |
| 2013 | -- | $208,500 |
| 2012 | -- | $208,500 -16.9% |
| 2011 | -- | $251,000 0% |
| 2010 | -- | $251,080 |
| 2009 | -- | $251,080 -25.2% |
| 2008 | -- | $335,720 +20.2% |
| 2007 | -- | $279,290 +25.3% |
| 2006 | -- | $222,860 +33.9% |
| 2005 | -- | $166,430 +12% |
| 2004 | -- | $148,640 |
| 2003 | -- | $148,640 +31.5% |
| 2002 | -- | $113,060 |
| 2001 | -- | $113,060 |
Find assessor info on the county website
Neighborhood: 20886
Nearby homes
- $390,5004 bd2 ba1.3k sqft10414 Capehart Ct, Montgomery Village, MD 20886Off Market

- $476,1004 bd4 ba2.3k sqft10418 Capehart Ct, Montgomery Village, MD 20886Off Market
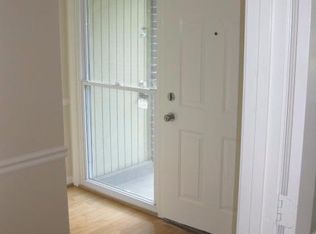
- $490,2004 bd4 ba1.9k sqft10412 Capehart Ct, Montgomery Village, MD 20886Off Market

- $10-- bd-- ba-- sqftCapehart Dr, Montgomery village, MD 20886Off Market
- $380,300-- bd2 ba1.6k sqft10408 Capehart Ct, Montgomery Village, MD 20886Off Market
- $420,600-- bd2 ba1.4k sqft10410 Capehart Ct, Gaithersburg, MD 20886Off Market
- $377,9003 bd1 ba1.5k sqft10406 Capehart Ct, Montgomery Village, MD 20886Off Market
- $10-- bd-- ba-- sqftStedwick Rd, Montgomery village, MD 20886Off Market
Nearby schools
GreatSchools rating
- 2/10Watkins Mill Elementary SchoolGrades: PK-5Distance: 0.3 mi
- 2/10Montgomery Village Middle SchoolGrades: 6-8Distance: 0.4 mi
- 5/10Watkins Mill High SchoolGrades: 9-12Distance: 0.9 mi
Schools provided by the listing agent
- High: Watkins Mill
- District: Montgomery County Public Schools
Source: Bright MLS. This data may not be complete. We recommend contacting the local school district to confirm school assignments for this home.
Get a cash offer in 3 minutes
Find out how much your home could sell for in as little as 3 minutes with a no-obligation cash offer.
Estimated market value
$408,500
Get a cash offer in 3 minutes
Find out how much your home could sell for in as little as 3 minutes with a no-obligation cash offer.
Estimated market value
$408,500
- Maryland
- Montgomery County
- Montgomery Village
- 20886
- 10416 Capehart Ct
Nearby cities
Nearby zip codes
Other Montgomery Village Topics
- Apartments for Rent in 20886
- Houses for Sale in 20886
- Houses for Rent in 20886
- 20886 Real Estate
- Montgomery Village Condos
- Houses for Sale in Montgomery Village
- Newest Listings in Montgomery Village
- Montgomery Village Home Values
- Montgomery Village Real Estate Agents
- Montgomery Village Refinance
- Montgomery Village Mortgage Rates
