Located in Falcon on a premium lot backing to Antler Creek Golf Course with stunning, unobstructed Pikes Peak & Front Range views! Enjoy coffee or cocktails on the extended back patio, or wave to neighbors from the cozy, covered front porch. Inside, you're welcomed by an impressive 18-ft entryway with hardwood floors, flowing into a bright formal living room, perfect as a reading nook or piano space. The hardwood continues into a large dining room featuring a tray ceiling and ample wall space for a hutch or buffet. The spacious, light filled kitchen impresses with white cabinetry, a marble tile backsplash, oversized island with bar seating, extended countertop with additional cabinetry, 45-degree angled cabinets with a lazy Susan, and pantry. The sunny breakfast nook opens to the backyard with lush landscaping, open space behind offering unobstructed Pikes Peak views. The great room features 18-ft ceilings, massive picture windows, a double-sided gas fireplace with crown molding surround, built-in shelves, and eye-catching shiplap accents. French doors lead to a private office that shares the fireplace and offers commanding mountain views. Also on the main level: a newly tiled laundry/mudroom with coat closet, shelving, and bench/cubby space, located off the oversized 3-car garage (22.8x31). Upstairs, a catwalk overlooks the great room and leads to three generously sized secondary bedrooms and a full bath with tile flooring, raised vanity, and a tub/shower combo. The primary retreat features double French doors, breathtaking Pikes Peak views, a huge walk-in closet with dual sides, and a spa-style 5-piece bath with soaking tub, dual vanities, and an oversized walk-in shower with built-in bench. The full unfinished basement includes rough-in plumbing for a future bath, ready for your vision. Enjoy access to the Meridian Ranch Rec Center with pool, gym, parks, trails, events & more. This is a rare, view filled opportunity! MUST SEE! Location is AWESOME!
Sold for $612,500
$612,500
10416 Cedar Breaks Dr, Peyton, CO 80831
4beds
4,247sqft
Single Family Residence
Built in 2009
8,019 Square Feet Lot
$592,800 Zestimate®
$144/sqft
$3,048 Estimated rent
Home value
$592,800
$563,000 - $622,000
$3,048/mo
Zestimate® history
Owner options
List your home for rent
$3,048/mo
Rent Zestimate®
Find your next renter with Zillow Rental Manager. Plus, with online applications, you can quickly screen prospective tenants – for free.
$3,048/mo
Rent Zestimate®
Refinance and save
$3,696/mo
Est. payment
Refinancing to a lower rate could help reduce your monthly payments and save thousands over the life of the loan.
$3,696/mo
Est. payment
Explore your selling options
Work with a Zillow partner agent
Leverage their expertise and Zillow's premium Showcase listings to get your home seen by more buyers.
Get startedList with your own agent
Get your home in front of millions of buyers by listing it on Zillow.
Learn how to do itSell it yourself
Take full control of how buyers see your home on Zillow by listing For Sale by Owner (FSBO).
List your homeWhat's special
Double-sided gas fireplaceFull unfinished basementCozy covered front porchGenerously sized secondary bedroomsMarble tile backsplashBuilt-in shelvesEye-catching shiplap accents
Zillow last checked:
Listing updated:
Listed by:
Nathan Fisk 719-359-1244,
Exp Realty LLC,
Nathan Rains 719-330-2409
Bought with:
Non Member
Non Member
Source: elevateMLS,MLS#: 6911698
Facts & features
Interior
Bedrooms & bathrooms
- Bedrooms: 4
- Bathrooms: 3
- Full bathrooms: 2
- 1/2 bathrooms: 1
Primary bedroom
- Level: Upper
- Area: 273 Square Feet
- Dimensions: 13 x 21
Heating
- Forced Air
Cooling
- Ceiling Fan(s), Central Air
Appliances
- Included: 220v in Kitchen, Dishwasher, Disposal, Microwave, Range, Refrigerator
- Laundry: Main Level
Features
- 5-Pc Bath, French Doors, Great Room, Breakfast Bar, High Speed Internet, Pantry
- Flooring: Carpet, Tile, Wood
- Windows: Window Coverings
- Basement: Full,Unfinished
- Number of fireplaces: 1
- Fireplace features: Gas, One
Interior area
- Total structure area: 4,247
- Total interior livable area: 4,247 sqft
- Finished area above ground: 2,839
- Finished area below ground: 1,408
Property
Parking
- Total spaces: 3
- Parking features: Attached, Garage Door Opener, Concrete Driveway
- Attached garage spaces: 3
Features
- Levels: Two
- Stories: 2
- Patio & porch: Concrete
- Exterior features: Auto Sprinkler System
- Fencing: Back Yard
- Has view: Yes
- View description: Golf Course, Mountain(s), View of Pikes Peak
Lot
- Size: 8,019 Square Feet
- Features: On Golf Course, Level, Hiking Trail, Near Park, Near Shopping Center, HOA Required $, Landscaped
Details
- Parcel number: 4230201034
Construction
Type & style
- Home type: SingleFamily
- Property subtype: Single Family Residence
Materials
- Stucco, Frame
- Roof: Composite Shingle
Condition
- Existing Home
- New construction: No
- Year built: 2009
Details
- Builder name: Vantage Hm Corp
Utilities & green energy
- Water: Assoc/Distr
- Utilities for property: Electricity Connected, Natural Gas Connected
Community & HOA
Community
- Features: Fitness Center, Hiking or Biking Trails, Parks or Open Space, Playground, Pool
HOA
- Has HOA: Yes
- Services included: Covenant Enforcement
- HOA fee: $120 annually
Location
- Region: Peyton
Financial & listing details
- Price per square foot: $144/sqft
- Tax assessed value: $593,724
- Annual tax amount: $3,694
- Date on market: 5/9/2025
- Listing terms: Assumable,Cash,Conventional,FHA,VA Loan
- Electric utility on property: Yes
Price history
| Date | Event | Price |
|---|---|---|
| 8/5/2025 | Sold | $612,500$144/sqft |
Source:  elevateMLS #6911698 Report a problem elevateMLS #6911698 Report a problem | ||
| 7/14/2025 | Pending sale | $612,500$144/sqft |
Source:  REcolorado as distributed by MLS GRID #6642333 Report a problem REcolorado as distributed by MLS GRID #6642333 Report a problem | ||
| 7/14/2025 | Contingent | $612,500$144/sqft |
Source: elevateMLS #6911698 Report a problem | ||
| 6/3/2025 | Listed for sale | $612,500$144/sqft |
Source: elevateMLS #6911698 Report a problem | ||
| 5/24/2025 | Pending sale | $612,500$144/sqft |
Source: elevateMLS #6911698 Report a problem | ||
| 5/9/2025 | Listed for sale | $612,500+12.4%$144/sqft |
Source: elevateMLS #6911698 Report a problem | ||
| 7/15/2024 | Listing removed | -- |
Source: elevateMLS #1872299 Report a problem | ||
| 7/15/2021 | Sold | $545,000+5.8%$128/sqft |
Source: Public Record Report a problem | ||
| 6/5/2021 | Contingent | $515,000$121/sqft |
Source: elevateMLS #1872299 Report a problem | ||
| 6/3/2021 | Listed for sale | $515,000+49.8%$121/sqft |
Source: elevateMLS #1872299 Report a problem | ||
| 9/30/2009 | Sold | $343,735$81/sqft |
Source: Public Record Report a problem | ||
Public tax history
| Year | Property taxes | Tax assessment |
|---|---|---|
| 2024 | $3,565 +24.6% | $39,770 |
| 2023 | $2,860 -3.5% | $39,770 +40.3% |
| 2022 | $2,964 | $28,340 -2.8% |
| 2021 | -- | $29,150 +11.2% |
| 2020 | $2,875 +0.6% | $26,220 |
| 2019 | $2,859 +13.8% | $26,220 +8.8% |
| 2018 | $2,512 -5.4% | $24,110 |
| 2017 | $2,656 +5.7% | $24,110 -6.3% |
| 2016 | $2,512 -4.1% | $25,730 |
| 2015 | $2,618 +5.6% | $25,730 +7% |
| 2014 | $2,479 | $24,050 |
| 2013 | -- | -- |
| 2012 | -- | $25,860 |
| 2011 | $2,455 | $25,860 +5% |
| 2010 | -- | $24,630 -2.1% |
| 2009 | -- | $25,170 +32.3% |
| 2008 | -- | $19,030 +5.7% |
| 2006 | -- | $18,010 +455.9% |
| 2004 | -- | $3,240 +107.7% |
| 2003 | $9 | $1,560 |
Find assessor info on the county website
Neighborhood: 80831
Nearby homes
- $529,1004 bd3 ba3.3k sqft10428 Cedar Breaks Dr, Peyton, CO 80831Off Market
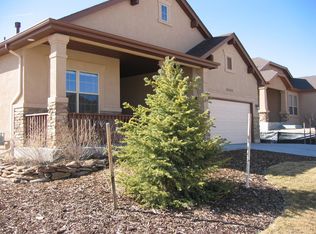
- $615,2003 bd3 ba3.7k sqft10404 Cedar Breaks Dr, Peyton, CO 80831Off Market

- $564,1004 bd3 ba1.9k sqft10440 Cedar Breaks Dr, Peyton, CO 80831Off Market
- $552,5004 bd4 ba3.3k sqft10417 Cedar Breaks Dr, Peyton, CO 80831Off Market
- $557,4005 bd1 ba3.7k sqft10452 Cedar Breaks Dr, Peyton, CO 80831Off Market
- $549,4004 bd3 ba3.1k sqft10405 Cedar Breaks Dr, Peyton, CO 80831Off Market
- $533,0003 bd3 ba3.1k sqft10429 Cedar Breaks Dr, Peyton, CO 80831Sold
- $552,4004 bd3 ba3.2k sqft10441 Cedar Breaks Dr, Peyton, CO 80831Off Market
Nearby schools
GreatSchools rating
- 7/10Meridian Ranch International SchoolGrades: PK-5Distance: 0.8 mi
- 6/10Falcon Middle SchoolGrades: 6-8Distance: 1 mi
- 5/10Falcon High SchoolGrades: 9-12Distance: 1.5 mi
Schools provided by the listing agent
- Elementary: Meridian Ranch
- Middle: Falcon
- High: Falcon
- District: District 49
Source: elevateMLS. This data may not be complete. We recommend contacting the local school district to confirm school assignments for this home.
Get a cash offer in 3 minutes
Find out how much your home could sell for in as little as 3 minutes with a no-obligation cash offer.
Estimated market value
$592,800
Get a cash offer in 3 minutes
Find out how much your home could sell for in as little as 3 minutes with a no-obligation cash offer.
Estimated market value
$592,800
- Colorado
- El Paso County
- Peyton
- 80831
- 10416 Cedar Breaks Dr
Nearby cities
Nearby zip codes
Other Peyton Topics
