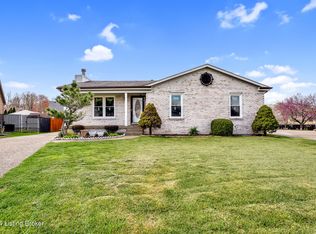
Welcome home to this inviting 3-bedroom, 2.5-bath ranch tucked away at the end of a quiet cul-de-sac. The main level features vaulted ceilings in the living room, creating an open and airy feel, and flows seamlessly into the dining area where double glass doors lead to the backyard. The primary suite offers a private full bath, while two additional bedrooms and another full bath complete the first floor. The partially finished basement provides flexible space ideal for a playroom, home office, gym, or movie nights and includes a half bath. The unfinished portion offers abundant storage options. Outside, the large backyard is perfect for gatherings, gardening, or simply relaxing by the above ground pool. This home offers the perfect blend of comfort, convenience and outdoor enjoyment.
Sold for $255,000
Zillow last checked:
Listing updated:
Bought with:
Jason Switzer, 221263
85W Real Estate
Source: Metro Search Inc. LLC DBA Apex MLS,MLS#: 1721465
Price history
| Date | Event | Price |
|---|---|---|
| 8/6/2026 | Sold | $255,000$127/sqft |
Source:  Metro Search Inc. LLC DBA Apex MLS #1721465 Report a problem Metro Search Inc. LLC DBA Apex MLS #1721465 Report a problem | ||
| 7/22/2026 | Pending sale | $255,000$127/sqft |
Source: Metro Search Inc. LLC DBA Apex MLS #1721465 Report a problem | ||
| 6/30/2026 | Contingent | $255,000$127/sqft |
Source: Metro Search Inc. LLC DBA Apex MLS #1721465 Report a problem | ||
| 6/25/2026 | Listed for sale | $255,000-5.5%$127/sqft |
Source: Metro Search Inc. LLC DBA Apex MLS #1721465 Report a problem | ||
| 6/8/2026 | Listing removed | $269,900$135/sqft |
Source: Metro Search Inc. LLC DBA Apex MLS #1713969 Report a problem | ||
| 4/10/2026 | Listed for sale | $269,900+143.2%$135/sqft |
Source: Metro Search Inc. LLC DBA Apex MLS #1713969 Report a problem | ||
| 8/2/1999 | Sold | $111,000$55/sqft |
Source: Agent Provided Report a problem | ||
Sell for more on Zillow
Get a Zillow Showcase℠ listing at no additional cost and you could sell for .
$255,100
2% more
+$5,102
With Zillow Showcase(estimated)
$260,202
