Skip main navigation
Sold for $305,900
  • $305,900

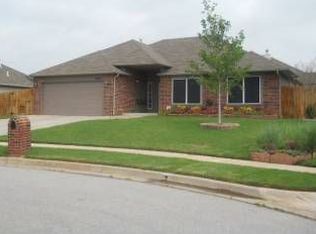
    10416 E 116th St S, Bixby, OK 74008

    3beds
    1,886sqft
    Single Family Residence
    Built in 1998
    9,583 Square Feet Lot
    $305,300 Zestimate®
    $162/sqft
    $2,127 Estimated rent

    Home value

    $305,300

    $290,000 - $321,000

    $2,127/mo

    Zestimate® history
    Loading
    Loading...

    Owner options

    List your home for rent

    $2,127/mo

    Rent Zestimate®

    Find your next renter with Zillow Rental Manager. Plus, with online applications, you can quickly screen prospective tenants – for free.

    Learn more

    $2,127/mo

    Rent Zestimate®

    Refinance and save

    $1,701/mo

    Est. payment

    Refinancing to a lower rate could help reduce your monthly payments and save thousands over the life of the loan.

    See today's rates

    $1,701/mo

    Est. payment

    Explore your selling options

    Work with a Zillow partner agent

    Leverage their expertise and Zillow's premium Showcase listings to get your home seen by more buyers.

    Get started

    List with your own agent

    Get your home in front of millions of buyers by listing it on Zillow.

    Learn how to do it

    Sell it yourself

    Take full control of how buyers see your home on Zillow by listing For Sale by Owner (FSBO).

    List your home

    What's special

    Gas firepitNew soaker tubMostly tiled flooringBreakfast nookNew beautiful lighting throughoutBeautiful backyard covered patioGreat pantry
    This is such a functional home with amazing updates! The large kitchen with lots of cabinets, counter space and a great pantry is highlighted with a breakfast nook, perfect for a quick meal or a leisurely cup of coffee. The large living area with adjacent formal dining will host a family with kids and/or dogs or friends over for game night. The king-sized primary bedroom with private bath and 2 large separate closets also includes 2 sinks, a separate shower and new soaker tub. The beautiful backyard covered patio is highlighted with a gas firepit. Updates include new paint with the latest neutral colors that will highlight any decorating style, new beautiful lighting throughout, new kitchen appliances including a new gas stove and dishwasher. Also, along with mostly tiled flooring, there is new carpet in 2nd and 3rd bedrooms. The new vanity sinks and countertops in both bathrooms update those areas to today's standards. The roof has recently been checked by a professional roofer who gave it a thumbs up. This home is ready for you to move in and make it your own.

    Zillow last checked:

    Listing updated:

    Listed by:

    Jacob Tigges 918-691-1225,

    Jacob and Associates Realty

    Bought with:

    Tiffany Johnson, 160633

    Chinowth & Cohen

    Source: MLS Technology, Inc.,MLS#: 2612967MLS LogoOriginating MLS: MLS Technology

    Facts & features

    Interior

    Bedrooms & bathrooms
    • Bedrooms: 3
    • Bathrooms: 2
    • Full bathrooms: 2
    Primary bedroom
    • Description: Master Bedroom,Private Bath,Separate Closets,Walk-in Closet
    • Level: First
    Bedroom
    • Description: Bedroom,Walk-in Closet
    • Level: First
    Bedroom
    • Description: Bedroom,
    • Level: First
    Primary bathroom
    • Description: Master Bath,Bathtub,Double Sink,Full Bath,Separate Shower,Vent
    • Level: First
    Dining room
    • Description: Dining Room,Combo w/ Living
    • Level: First
    Kitchen
    • Description: Kitchen,Breakfast Nook,Pantry
    • Level: First
    Living room
    • Description: Living Room,Fireplace
    • Level: First
    Utility room
    • Description: Utility Room,Inside
    • Level: First
    Heating
    • Central, Gas
    Cooling
    • Central Air
    Appliances
    • Included: Dishwasher, Disposal, Gas Water Heater, Oven, Range
    • Laundry: Washer Hookup, Electric Dryer Hookup
    Features
    • Granite Counters, Quartz Counters, Stone Counters, Vaulted Ceiling(s), Ceiling Fan(s), Gas Range Connection
    • Flooring: Carpet, Tile
    • Windows: Vinyl
    • Basement: None
    • Number of fireplaces: 1
    • Fireplace features: Gas Log, Outside
    Interior area
    • Total structure area: 1,886
    • Total interior livable area: 1,886 sqft

    Property

    Parking
    • Total spaces: 2
    • Parking features: Attached, Garage
    • Attached garage spaces: 2
    Features
    • Levels: One
    • Stories: 1
    • Patio & porch: Covered, Patio, Porch
    • Exterior features: Concrete Driveway, Fire Pit, Sprinkler/Irrigation, Lighting, Rain Gutters
    • Pool features: None
    • Fencing: Full,Privacy
    Lot
    • Size: 9,583 Square Feet
    • Features: Cul-De-Sac, Mature Trees
    Details
    • Additional structures: None
    • Parcel number: 57879843165850

    Construction

    Type & style
    • Home type: SingleFamily
    • Architectural style: Ranch
    • Property subtype: Single Family Residence
    Materials
    • HardiPlank Type, Wood Frame
    • Foundation: Slab
    • Roof: Asphalt,Fiberglass
    Condition
    • Year built: 1998

    Utilities & green energy

    • Sewer: Public Sewer
    • Water: Public
    • Utilities for property: Cable Available, Electricity Available, Natural Gas Available, Water Available

    Community & HOA

    Community
    • Features: Gutter(s)
    • Security: No Safety Shelter, Smoke Detector(s)
    • Subdivision: The Park At Southwood I
    HOA
    • Has HOA: Yes
    • Amenities included: Park
    • HOA fee: $150 annually
    Location
    • Region: Bixby

    Financial & listing details

    • Price per square foot: $162/sqft
    • Tax assessed value: $281,602
    • Annual tax amount: $4,248
    • Date on market: 4/12/2026
    • Cumulative days on market: 19 days
    • Listing terms: Conventional,FHA 203(k),FHA,VA Loan

    Price history

    DateEventPrice
    6/2/2026Sold$305,900+0.3%$162/sqft
    Source: MLS Technology, Inc. #2612967 Report a problem
    5/2/2026Pending sale$304,900$162/sqft
    Source: MLS Technology, Inc. #2612967 Report a problem
    4/28/2026Price change$304,900-1.6%$162/sqft
    Source: MLS Technology, Inc. #2612967 Report a problem
    4/12/2026Listed for sale$309,900+25.1%$164/sqft
    Source: MLS Technology, Inc. #2612967 Report a problem
    3/11/2026Sold$247,713-7%$131/sqft
    Source: Public Record Report a problem
    3/8/2022Sold$266,500$141/sqft
    Source: MLS Technology, Inc. #2204371 Report a problem
    2/12/2022Pending sale$266,500$141/sqft
    Source: MLS Technology, Inc. #2204371 Report a problem
    2/12/2022Listed for sale$266,500+136.9%$141/sqft
    Source: MLS Technology, Inc. #2204371 Report a problem
    1/5/1998Sold$112,500$60/sqft
    Source: Public Record Report a problem

    Public tax history

    YearProperty taxesTax assessment
    2025$4,248 +6.9%$30,976 +5%
    2024$3,974 +1.1%$29,502 +5%
    2023$3,931 +70%$28,096 +70.7%
    2022$2,312 +10.4%$16,457 -2.9%
    2021$2,095 +2.5%$16,949 +3%
    2020$2,043 +2.8%$16,455 +3%
    2019$1,987 0%$15,976 +10.1%
    2018$1,987 +4.2%$14,510 -3.6%
    2017$1,907 +8.5%$15,058 +3%
    2016$1,757 $14,620
    2015$1,757 +4.6%$14,620
    2014$1,680 $14,620
    2013-- $14,620
    2012-- $14,620
    2011-- $14,620
    2010-- $14,620
    2009-- $14,620 +2%
    2008-- $14,333
    2007-- $14,333
    2006-- $14,333 +1.8%
    2005-- $14,080 +5%
    2004$1,625 $13,409
    2003-- $13,409
    2002-- $13,409 +0.7%
    2001-- $13,317 +5%
    2000-- $12,683
    Find assessor info on the county website

    Neighborhood: 74008

    Nearby schools

    GreatSchools rating
    Schools provided by the listing agent
    • Elementary: East (Formerly Northeast)
    • High: Bixby
    • District: Bixby - Sch Dist (4)

    Source: MLS Technology, Inc.. This data may not be complete. We recommend contacting the local school district to confirm school assignments for this home.

    Get pre-qualified for a loan
    At Zillow Home Loans, we can pre-qualify you in as little as 5 minutes with no impact to your credit score.

    An equal housing lender. NMLS #10287.

    Sell for more on Zillow
    Get a Zillow Showcase℠ listing at no additional cost and you could sell for .
    $305,300
    2% more
    +$6,106
    With Zillow Showcase(estimated)
    $311,406