Well maintained Ranch home near Elementary and Middle School. This home has main floor living, garage and unfinished dry basement. Comes with Washer and Dryer, Stove and 2 refrigerators. Seller believes hardwood floors under carpet. Covered Patio off the garage. Kitchen has bay window to look out to large level backyard with shed. Also has extra parking in driveway.
Active
$190,000
10416 E 28th Ter S, Independence, MO 64052
3beds
1,000sqft
Single Family Residence
Built in 1951
0.27 Acres Lot
$-- Zestimate®
$190/sqft
$-- HOA
What's special
Large level backyardExtra parking in drivewayMain floor living
- 18 days
- 493
- 33
Likely to sell faster than
Zillow last checked:
Listing updated:
Listed by:
Tracy Keene 816-888-9067,
Journey Real Estate Group
Source: Heartland MLS as distributed by MLS GRID,MLS#: 2644771
Facts & features
Interior
Bedrooms & bathrooms
- Bedrooms: 3
- Bathrooms: 2
- Full bathrooms: 1
- 1/2 bathrooms: 1
Bedroom 1
- Features: Carpet, Part Drapes/Curtains
- Level: Main
- Dimensions: 14 x 9
Bedroom 2
- Features: Carpet, Part Drapes/Curtains
- Level: Main
- Dimensions: 14 x 9
Bedroom 3
- Features: Built-in Features, Carpet, Part Drapes/Curtains
- Level: Main
- Dimensions: 10 x 9
Primary bathroom
- Features: Built-in Features, Linoleum, Shower Only
- Level: Main
- Dimensions: 9 x 4
Half bath
- Features: Other, Pantry, Solid Surface Counter, Wood Floor
- Level: Main
- Dimensions: 6 x 2
Kitchen
- Features: Linoleum
- Level: Main
- Dimensions: 13 x 9
Living room
- Features: Carpet, Ceiling Fan(s), Part Drapes/Curtains
- Level: Main
- Dimensions: 14 x 13
Heating
- Natural Gas
Cooling
- Electric
Appliances
- Included: Dryer, Refrigerator, Electric Range, Washer
Features
- Basement: Concrete,Garage Entrance,Interior Entry,Unfinished,Sump Pump
- Has fireplace: No
Interior area
- Total structure area: 1,000
- Total interior livable area: 1,000 sqft
- Finished area above ground: 1,000
- Finished area below ground: 0
Property
Parking
- Total spaces: 1
- Parking features: Attached, Garage Door Opener, Garage Faces Front, Off Street
- Attached garage spaces: 1
Lot
- Size: 0.27 Acres
Details
- Parcel number: 27720062500000000
Construction
Type & style
- Home type: SingleFamily
- Property subtype: Single Family Residence
Materials
- Metal Siding
- Roof: Composition
Condition
- Year built: 1951
Utilities & green energy
- Sewer: Public Sewer
- Water: Public
Community & HOA
Community
- Subdivision: Rockwood Plaza
HOA
- Has HOA: No
Location
- Region: Independence
Financial & listing details
- Price per square foot: $190/sqft
- Tax assessed value: $111,090
- Annual tax amount: $1,544
- Date on market: 9/30/2026
- Listing terms: Cash,Conventional,FHA,VA Loan
- Exclusions: See Sellers Disclosures
- Ownership: Estate/Trust
Estimated market value
Not available
Estimated sales range
Not available
Not available
Price history
| Date | Event | Price |
|---|---|---|
| 9/30/2026 | Listed for sale | $190,000$190/sqft |
Source:  Heartland MLS as distributed by MLS GRID #2644771 Report a problem Heartland MLS as distributed by MLS GRID #2644771 Report a problem | ||
Public tax history
| Year | Property taxes | Tax assessment |
|---|---|---|
| 2025 | $1,544 -5.4% | $21,108 -7.8% |
| 2024 | $1,631 +2.5% | $22,882 |
| 2023 | $1,592 +30.9% | $22,882 +43.4% |
| 2022 | $1,216 +0.4% | $15,960 |
| 2021 | $1,211 -2.4% | $15,960 +0.3% |
| 2020 | $1,241 +1.5% | $15,917 |
| 2019 | $1,222 | $15,917 +14.9% |
| 2018 | $1,222 +8% | $13,853 |
| 2017 | $1,132 +3.7% | $13,853 +2.6% |
| 2016 | $1,091 +4.8% | $13,506 +3% |
| 2014 | $1,041 +0.6% | $13,113 |
| 2013 | $1,035 +1.2% | $13,113 |
| 2012 | $1,022 +20% | $13,113 |
| 2011 | $851 +2.4% | $13,113 +18% |
| 2010 | $831 -7.5% | $11,113 |
| 2009 | $899 +2.5% | $11,113 -11% |
| 2008 | $877 -0.6% | $12,487 |
| 2007 | $883 +0% | $12,487 |
| 2006 | $882 +13.4% | $12,487 |
| 2005 | $778 +0% | $12,487 +15% |
| 2004 | $778 +13.7% | $10,859 |
| 2003 | $684 +0% | $10,859 +15% |
| 2002 | $684 +3.1% | $9,442 |
| 2001 | $663 | $9,442 |
Find assessor info on the county website
Monthly payment
Est. payment
Payment breakdown
Explore the cost of this home by adjusting the details. Changes won't be saved.Climate risks
Neighborhood: Rock Creek
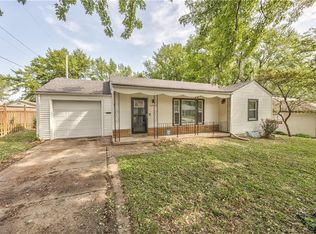
Similar homes
- $185,0003 bd2 ba1k sqft9908 E 34th St S, Independence, MO 64052For Sale By Owner

- $195,0002 bd1 ba840 sqft10601 E Sheley Rd, Independence, MO 64052For Sale
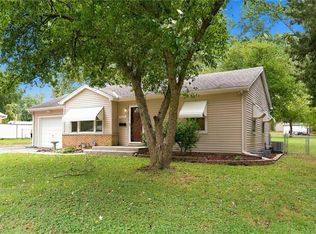 MLS ID #2647654, Harry Meierarend IV, RE/MAX Premier Properties. Heartland MLS as distributed by MLS GRID
 - $--3 bd3 ba1.1k sqft12105 E 39th Ter S, Independence, MO 64052Auction
 ServiceLink Auction
 - $205,0003 bd2 ba1.2k sqft3016 S Norwood Ave, Independence, MO 64052For Sale
 MLS ID #2647487, Danna Brown, Realty Executives. Heartland MLS as distributed by MLS GRID
