Straight out of a design magazine, this stunning home showcases over $150,000 in thoughtfully selected builder upgrades, a functional open-concept layout, and a desirable split-bedroom floor plan.
The chef’s kitchen anchors the home with 3CM engineered quartz countertops, an oversized island, 36 inch commercial-style 6-burner gas rangetop, upgraded ventilator insert, custom hood surround, full-height designer tile backsplash, and statement lighting. The open-concept living area is highlighted by a dramatic floor-to-ceiling tiled fireplace and a beautifully designed wine cabinet with dedicated counter space, creating the perfect setting for entertaining.
A wall-of-glass multi-panel sliding door system seamlessly connects indoor and outdoor living, opening to an extended covered patio with large-format tile flooring, recessed lighting, and ceiling fan. The private backyard enjoys an elevated setting with unobstructed views and no homes directly behind, enhancing both privacy and outdoor enjoyment.
Privately positioned apart from secondary bedrooms, the primary suite is a true retreat featuring vaulted ceilings and striking arched windows topped with additional upper windows that fill the room with natural light. The spa-inspired bath offers dual vanities with granite countertops, a freestanding soaking tub, and an oversized walk-in shower wrapped in full-height herringbone tile with dual shower heads and frameless glass.
A versatile flex space behind double French doors is ideal for a game room, media room, or home office.
Enjoy Ventana community amenities including resort-style pools and pavilion, miles of scenic walking and biking trails, parks, dog park and easy access to shopping, dining and nearby outdoor recreation.
Additional upgrades include integrated music system, whole-home central vacuum, epoxy garage flooring, exterior uplighting, whole-home water softener and filtration system.
A custom-level home without the custom build timeline!
Sold
Price Unknown
10416 Gray Hills Dr, Fort Worth, TX 76126
4beds
2,995sqft
Single Family Residence
Built in 2024
9,757 Square Feet Lot
$743,100 Zestimate®
$--/sqft
$3,709 Estimated rent
Home value
$743,100
$699,000 - $795,000
$3,709/mo
Zestimate® history
Owner options
List your home for rent
$3,709/mo
Rent Zestimate®
Find your next renter with Zillow Rental Manager. Plus, with online applications, you can quickly screen prospective tenants – for free.
$3,709/mo
Rent Zestimate®
Refinance and save
$960/mo
Est. payment
Refinancing to a lower rate could help reduce your monthly payments and save thousands over the life of the loan.
$960/mo
Est. payment
Explore your selling options
Work with a Zillow partner agent
Leverage their expertise and Zillow's premium Showcase listings to get your home seen by more buyers.
Get startedList with your own agent
Get your home in front of millions of buyers by listing it on Zillow.
Learn how to do itSell it yourself
Take full control of how buyers see your home on Zillow by listing For Sale by Owner (FSBO).
List your homeWhat's special
Recessed lightingDesirable split-bedroom floor planStatement lightingWhole-home central vacuumUpgraded ventilator insertCustom hood surroundFreestanding soaking tub
Zillow last checked:
Listing updated:
Listed by:
Greg Clark 0724008 817-975-7048,
Real Broker, LLC 855-450-0442
Bought with:
Lauren Pickett
Compass RE Texas, LLC
Source: NTREIS,MLS#: 21192541
Facts & features
Interior
Bedrooms & bathrooms
- Bedrooms: 4
- Bathrooms: 4
- Full bathrooms: 3
- 1/2 bathrooms: 1
Primary bedroom
- Features: Dual Sinks, Double Vanity, Garden Tub/Roman Tub, Separate Shower, Walk-In Closet(s)
- Level: First
- Dimensions: 20 x 14
Bedroom
- Features: Walk-In Closet(s)
- Level: First
- Dimensions: 14 x 11
Bedroom
- Features: Walk-In Closet(s)
- Level: First
- Dimensions: 12 x 12
Bedroom
- Features: Walk-In Closet(s)
- Level: First
- Dimensions: 14 x 11
Dining room
- Level: First
- Dimensions: 11 x 13
Game room
- Level: First
- Dimensions: 19 x 13
Kitchen
- Features: Breakfast Bar, Built-in Features, Eat-in Kitchen, Granite Counters, Kitchen Island, Pantry, Walk-In Pantry
- Level: First
- Dimensions: 14 x 13
Living room
- Features: Ceiling Fan(s), Fireplace
- Level: First
- Dimensions: 16 x 28
Utility room
- Level: First
- Dimensions: 8 x 7
Heating
- Central, Natural Gas
Cooling
- Central Air, Electric
Appliances
- Included: Dishwasher, Gas Cooktop, Disposal, Gas Oven, Microwave, Water Softener, Tankless Water Heater, Vented Exhaust Fan, Water Purifier
- Laundry: Laundry in Utility Room
Features
- Cathedral Ceiling(s), Decorative/Designer Lighting Fixtures, Double Vanity, High Speed Internet, Kitchen Island, Open Floorplan, Pantry, Cable TV, Vaulted Ceiling(s), Walk-In Closet(s), Wired for Sound
- Flooring: Tile
- Windows: Window Coverings
- Has basement: No
- Number of fireplaces: 1
- Fireplace features: Gas Log, Living Room
Interior area
- Total interior livable area: 2,995 sqft
Property
Parking
- Total spaces: 3
- Parking features: Epoxy Flooring, Garage Faces Front, Garage, Garage Door Opener
- Attached garage spaces: 3
Features
- Levels: One
- Stories: 1
- Patio & porch: Covered
- Exterior features: Rain Gutters
- Pool features: None, Community
- Fencing: Wood
Lot
- Size: 9,757 Square Feet
- Features: Landscaped, Subdivision, Sprinkler System
Details
- Parcel number: 43086856
Construction
Type & style
- Home type: SingleFamily
- Architectural style: Traditional,Detached
- Property subtype: Single Family Residence
Materials
- Brick, Block
- Foundation: Slab
- Roof: Composition
Condition
- Year built: 2024
Utilities & green energy
- Sewer: Public Sewer
- Water: Public
- Utilities for property: Natural Gas Available, Sewer Available, Separate Meters, Water Available, Cable Available
Community & HOA
Community
- Features: Playground, Park, Pool, Curbs, Sidewalks
- Security: Security System Owned, Security System
- Subdivision: Ventana Ph 6a-2
HOA
- Has HOA: Yes
- Services included: Association Management
- HOA fee: $960 annually
- HOA name: Ventana Homeowner's Assoc
- HOA phone: 817-422-5468
Location
- Region: Fort Worth
Financial & listing details
- Date on market: 3/4/2026
- Cumulative days on market: 36 days
- Listing terms: Cash,Conventional,FHA,VA Loan
Price history
| Date | Event | Price |
|---|---|---|
| 5/7/2026 | Sold | -- |
Source: NTREIS #21192541 Report a problem | ||
| 4/20/2026 | Pending sale | $771,000$257/sqft |
Source: NTREIS #21192541 Report a problem | ||
| 4/10/2026 | Contingent | $771,000$257/sqft |
Source: NTREIS #21192541 Report a problem | ||
| 3/25/2026 | Price change | $771,000-1.2%$257/sqft |
Source: NTREIS #21192541 Report a problem | ||
| 3/4/2026 | Listed for sale | $780,000+0.1%$260/sqft |
Source: NTREIS #21192541 Report a problem | ||
| 1/6/2025 | Sold | -- |
Source: NTREIS #20750775 Report a problem | ||
| 10/9/2024 | Pending sale | $778,900$260/sqft |
Source: NTREIS #20750775 Report a problem | ||
Public tax history
Tax history is unavailable.
Neighborhood: 76126
Nearby homes
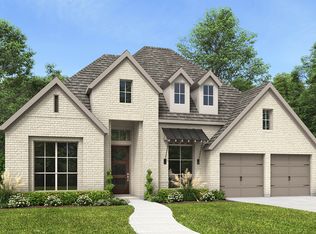
- $--4 bd4 ba3.1k sqft10412 Gray Hills Dr, Fort Worth, TX 76126Sold
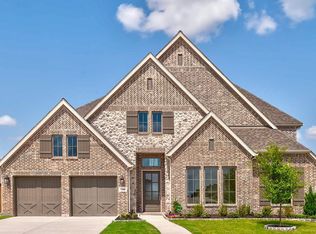
- $--4 bd4 ba3.6k sqft10408 Gray Hills Dr, Fort Worth, TX 76126Sold

- $--4 bd2 ba3.5k sqft10424 Gray Hills Dr, Fort Worth, TX 76126Sold
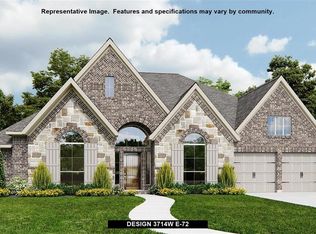
- $--4 bd4 ba3.7k sqft10417 Gray Hills Dr, Fort Worth, TX 76126Sold
- $--4 bd5 ba3.5k sqft10421 Gray Hills Dr, Fort Worth, TX 76126Sold
- $--4 bd3 ba3.2k sqft10413 Gray Hills Dr, Fort Worth, TX 76126Sold
- $--4 bd4 ba2.8k sqft10404 Gray Hills Dr, Fort Worth, TX 76126Sold
- $--4 bd4 ba3.4k sqft10428 Gray Hills Dr, Fort Worth, TX 76126Sold
Nearby schools
GreatSchools rating
- 9/10Rolling Hills Elementary SchoolGrades: PK-5Distance: 0.2 mi
- 5/10Benbrook Middle/High SchoolGrades: 6-12Distance: 1.2 mi
Schools provided by the listing agent
- Elementary: Rolling Hills
- Middle: Benbrook
- High: Benbrook
- District: Fort Worth ISD
Source: NTREIS. This data may not be complete. We recommend contacting the local school district to confirm school assignments for this home.
Get a cash offer in 3 minutes
Find out how much your home could sell for in as little as 3 minutes with a no-obligation cash offer.
Estimated market value
$743,100
Get a cash offer in 3 minutes
Find out how much your home could sell for in as little as 3 minutes with a no-obligation cash offer.
Estimated market value
$743,100
- Texas
- Tarrant County
- Fort Worth
- 76126
- 10416 Gray Hills Dr
Nearby cities
Nearby neighborhoods
Nearby zip codes
Other Fort Worth Topics
