Skip main navigation
Off market
  • $417,800

    10416 Hidden Haven Dr, McKinney, TX 75070

    4beds
    2baths
    1,794sqft
    SingleFamily
    Built in 2014
    5,749 Square Feet Lot
    $417,800 Zestimate®
    $233/sqft
    $2,521 Estimated rent

    Home value

    $417,800

    $397,000 - $439,000

    $2,521/mo

    Zestimate® history
    Loading
    Loading...

    Owner options

    List your home for rent

    $2,521/mo

    Rent Zestimate®

    Find your next renter with Zillow Rental Manager. Plus, with online applications, you can quickly screen prospective tenants – for free.

    Learn more

    $2,521/mo

    Rent Zestimate®

    Refinance and save

    $2,963/mo

    Est. payment

    Refinancing to a lower rate could help reduce your monthly payments and save thousands over the life of the loan.

    See today's rates

    $2,963/mo

    Est. payment

    Explore your selling options

    Work with a Zillow partner agent

    Leverage their expertise and Zillow's premium Showcase listings to get your home seen by more buyers.

    Get started

    List with your own agent

    Get your home in front of millions of buyers by listing it on Zillow.

    Learn how to do it

    Sell it yourself

    Take full control of how buyers see your home on Zillow by listing For Sale by Owner (FSBO).

    List your home

    What's special

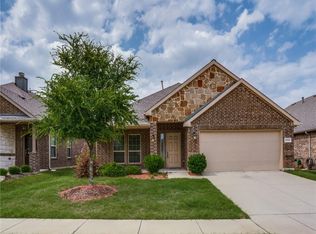
    This incredible home has everything you have been looking for! The drive up appeal is fantastic, with beautiful masonry work surrounding the front flower bed which leads to the stunning stone and brick exterior with cedar shutters and a lovely covered front patio. The beautiful front door is another upgrade, which allows light to enter, with the textured glass adding privacy. Exquisite wood flooring begins in the entry and continues through the family room, which is accented with crown moulding. A beautiful cast stone fireplace with a gas starter, creates a wonderful focal point, and is perfect for adding warmth on cooler days. Ceiling mounted speakers create a surround sound experience! The decorative wooden shelving will remain with the home! The kitchen is truly the heart of the home! Upgraded cabinetry and granite are beautiful, and the large island, with pendant lighting, is perfect for a quick snack, serving and for entertaining! An abundance of recessed lighting keeps this kitchen light and bright, and a television on the kitchen wall is framed and mounted and will remain with the home! The back door leads from the kitchen to the patio and it includes blinds within the window! 2 in blinds are included throughout the remainder of the home. An arched entry from the family room to the dining area adds room definition to this very open floor plan. The dining area is very spacious and can accommodate a large table with several chairs if desired. The master suite includes a spacious bedroom with crown moulding, and the bathroom offers dual sinks, a large shower, full size garden tub and a large walk in closet. A rainglass window allows light in while maintaining privacy. Secondary bedroom are all a good size and include ceiling fans. Do you enjoy outdoor entertaining? This home is perfect! The outdoor living area includes approximately 216 sq ft of covered patio, plus another approximately 250 sq ft of open patio. A built in kitchen on the covered patio includes a 2 level bar, perfect for seating, serving, and food prep. A built in grill connects directly to the natural gas, so no more last minute trips out for propane! A built in refrigerator keeps your drinks cool, and a fan overhead keeps you cool! Cable, electric, and a TV mount on the adjacent wall are ready for your TV so that you can keep up with your favorite teams this fall! The large back yard provides plenty of room for a play set, pool, and more! And the sellers had the fence extended by about 22 feet when it was built so that the dining room windows were encased in the back yard for privacy. And, the garage of your dreams! Freshly painted with a washable paint, built in cabinetry, and a ceiling mounted heater to keep you warm in winter! There is also a dedicated freezer outlet! Other notable upgrades and features include security cameras which will remain, rounded corners, gutters, full sprinkler system, 14 Seer/Puron HVAC system, Programmable Thermostat, Cat 5 wiring, Upgraded carpet pad, Oil rubbed bronze lighting, plumbing fixtures and hardware. WELCOME HOME Security deposit is 1month rent which is $1750.Please send the text to Kenji at 214-551-8806 for viewing appointment and more details. All Utilities pay by tenant including yard care

    This property is not currently displayed as for sale or rent on Zillow. This may be different from what's on other websites or public sources.
    Facts & features

    Interior

    Bedrooms & bathrooms
    • Bedrooms: 4
    • Bathrooms: 2
    Heating
    • Forced air, Gas
    Cooling
    • Other
    Appliances
    • Included: Microwave
    Features
    • Flooring: Hardwood
    • Has fireplace: Yes
    • Fireplace features: Electric
    Interior area
    • Total interior livable area: 1,794 sqft

    Property

    Parking
    • Parking features: Garage - Attached
    Features
    • Exterior features: Brick
    Lot
    • Size: 5,749 Square Feet
    Details
    • Parcel number: R1051300O03801

    Construction

    Type & style
    • Home type: SingleFamily
    Materials
    • Wood
    • Foundation: Slab
    • Roof: Composition
    Condition
    • Year built: 2014

    Community & HOA

    HOA
    • Has HOA: Yes
    • HOA fee: $175 monthly
    Location
    • Region: Mckinney

    Financial & listing details

    • Price per square foot: $233/sqft
    • Tax assessed value: $473,838
    • Annual tax amount: $8,799

    Price history

    DateEventPrice
    11/12/2018Listing removed$1,750$1/sqft
    Source: Zillow Rental Manager Report a problem
    10/16/2018Listed for rent$1,750$1/sqft
    Source: Zillow Rental Manager Report a problem
    9/20/2018Pending sale$300,000$167/sqft
    Source: Coldwell Banker Apex Realtors #13924186 Report a problem
    8/30/2018Listed for sale$300,000$167/sqft
    Source: Coldwell Banker Apex, Realtors #13924186 Report a problem

    Public tax history

    YearProperty taxesTax assessment
    2025$8,799 -5.7%$473,838 -3.4%
    2024$9,326 +6%$490,536 +6.8%
    2023$8,800 $459,399 +9.1%
    2022-- $421,000 +41.9%
    2021$6,547 +2.8%$296,631 +5%
    2020$6,371 -2.9%$282,529 +0.8%
    2019$6,562 +1.9%$280,405 +0%
    2018$6,441 +15.8%$280,333 +6.5%
    2017$5,562 $263,296 +6.7%
    2016$5,562 +380.9%$246,802 +14.5%
    2015$1,156 $215,545 +379%
    2014$1,156 $45,000
    Find assessor info on the county website

    Neighborhood: Westridge

    Nearby schools

    GreatSchools rating
    Schools provided by the listing agent
    • Elementary: Jim Spradley
    • Middle: Lorene Rogers
    • High: Prosper
    • District: Prosper ISD

    Source: The MLS. This data may not be complete. We recommend contacting the local school district to confirm school assignments for this home.

    Get a cash offer in 3 minutes
    Find out how much your home could sell for in as little as 3 minutes with a no-obligation cash offer.
    Estimated market value
    $417,800
    Get a cash offer in 3 minutes
    Find out how much your home could sell for in as little as 3 minutes with a no-obligation cash offer.
    Estimated market value
    $417,800