Welcome to Lakeview Estates, where comfort meets possibility in a home zoned to the highly regarded HEB ISD School of Choice program. Inside, grey laminate wood floors lead through open living spaces, with an eat-in kitchen featuring quartz countertops and a view into the cozy family room with its gas or wood-burning fireplace. Two secondary bedrooms are joined by solid-wood French doors, offering flexible use as separate rooms or a larger shared space. The private suite includes a bathroom with marble flooring, adding a touch of calm to the everyday. Out back, the yard is ready for your vision—gardening, play, or your own creative touch. With quick access to shopping, dining, major highways, and nearby parks, this home blends convenience with community charm.
Sold
Price Unknown
10416 Lake Ter, Fort Worth, TX 76115
4beds
1,925sqft
Single Family Residence
Built in 2002
5,488 Square Feet Lot
$-- Zestimate®
$--/sqft
$-- Estimated rent
Home value
Not available
Estimated sales range
Not available
Not available
Zestimate® history
Owner options
List your home for rent
Find your next renter with Zillow Rental Manager. Plus, with online applications, you can quickly screen prospective tenants – for free.
Refinance and save
$375/mo
Est. payment
Refinancing to a lower rate could help reduce your monthly payments and save thousands over the life of the loan.
$375/mo
Est. payment
Explore your selling options
Work with a Zillow partner agent
Leverage their expertise and Zillow's premium Showcase listings to get your home seen by more buyers.
Get startedList with your own agent
Get your home in front of millions of buyers by listing it on Zillow.
Learn how to do itSell it yourself
Take full control of how buyers see your home on Zillow by listing For Sale by Owner (FSBO).
List your homeWhat's special
Gas or wood-burning fireplaceOpen living spacesGrey laminate wood floorsCozy family roomQuartz countertopsEat-in kitchenSolid-wood french doors
Zillow last checked:
Listing updated:
Listed by:
Nikki Baptiste 0573943 817-800-3338,
Local Realty Agency 972-800-1733,
John Baptiste 0701272 214-552-5748,
Local Realty Agency
Bought with:
Sameer Barakoti
Fishtail Realty LC
Source: NTREIS,MLS#: 21194373
Facts & features
Interior
Bedrooms & bathrooms
- Bedrooms: 4
- Bathrooms: 2
- Full bathrooms: 2
Primary bedroom
- Features: En Suite Bathroom, Walk-In Closet(s)
- Level: First
- Dimensions: 17 x 13
Bedroom
- Level: First
- Dimensions: 11 x 11
Bedroom
- Level: First
- Dimensions: 11 x 11
Bedroom
- Level: First
- Dimensions: 12 x 9
Breakfast room nook
- Level: First
- Dimensions: 13 x 11
Living room
- Features: Fireplace
- Level: First
- Dimensions: 17 x 16
Heating
- Fireplace(s)
Cooling
- Central Air, Ceiling Fan(s), Electric
Appliances
- Included: Dishwasher, Gas Cooktop, Disposal, Gas Water Heater, Microwave
- Laundry: Washer Hookup, Dryer Hookup, Laundry in Utility Room
Features
- Eat-in Kitchen, High Speed Internet, Kitchen Island
- Flooring: Carpet, Laminate
- Has basement: No
- Number of fireplaces: 1
- Fireplace features: Gas, Wood Burning
Interior area
- Total interior livable area: 1,925 sqft
Property
Parking
- Total spaces: 2
- Parking features: Door-Single, Garage Faces Front, Garage, Garage Door Opener
- Attached garage spaces: 2
Features
- Levels: One
- Stories: 1
- Patio & porch: Patio
- Pool features: None
- Fencing: Wood
Lot
- Size: 5,488 Square Feet
- Features: Interior Lot, Landscaped, Subdivision, Sprinkler System
Details
- Parcel number: 07867247
Construction
Type & style
- Home type: SingleFamily
- Architectural style: Detached
- Property subtype: Single Family Residence
Materials
- Roof: Composition
Condition
- Year built: 2002
Utilities & green energy
- Sewer: Public Sewer
- Water: Public
- Utilities for property: Cable Available, Electricity Available, Natural Gas Available, Sewer Available, Separate Meters, Underground Utilities, Water Available
Community & HOA
Community
- Features: Curbs, Sidewalks
- Subdivision: Lakeview Add
HOA
- Has HOA: Yes
- Services included: Association Management
- HOA fee: $375 semi-annually
- HOA name: Jellybird HOA Mgmt
- HOA phone: 888-352-7075
Location
- Region: Fort Worth
Financial & listing details
- Annual tax amount: $8,114
- Date on market: 3/6/2026
- Cumulative days on market: 23 days
- Listing terms: Cash,Conventional,FHA,VA Loan
- Electric utility on property: Yes
Price history
| Date | Event | Price |
|---|---|---|
| 4/21/2026 | Sold | -- |
Source: NTREIS #21194373 Report a problem | ||
| 4/4/2026 | Pending sale | $400,000$208/sqft |
Source: NTREIS #21194373 Report a problem | ||
| 3/28/2026 | Contingent | $400,000$208/sqft |
Source: NTREIS #21194373 Report a problem | ||
| 3/6/2026 | Listed for sale | $400,000$208/sqft |
Source: NTREIS #21194373 Report a problem | ||
Public tax history
Tax history is unavailable.
Neighborhood: Lakeview
Nearby homes
- $388,5004 bd2 ba1.9k sqft10416 Lake Ter, Hurst, TX 76053Off Market
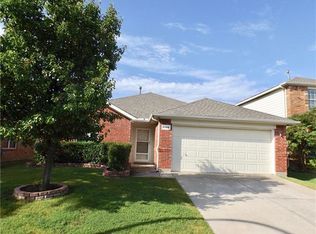
- $417,6004 bd3 ba2.4k sqft10412 Lake Ter, Hurst, TX 76053Off Market

- $394,0004 bd2 ba2.1k sqft10420 Lake Ter, Hurst, TX 76053Off Market
- $367,5003 bd2 ba1.8k sqft10424 Lake Ter, Hurst, TX 76053Off Market
- $152,2004 bd2 ba2.1k sqft10408 Lake Ter, Hurst, TX 76053Off Market
- $375,4004 bd2 ba2.1k sqft10408 Lake Ter, Fort Worth, TX 76115Off Market
- $428,6003 bd2 ba2.6k sqft10421 Lake Park Dr, Hurst, TX 76053Off Market
- $370,1004 bd2 ba1.9k sqft10417 Lake Park Dr, Hurst, TX 76053Off Market
Nearby schools
GreatSchools rating
- 7/10Trinity Lakes Elementary SchoolGrades: PK-6Distance: 2.1 mi
- 6/10Hurst Junior High SchoolGrades: 7-9Distance: 1.7 mi
- 7/10Bell High SchoolGrades: 10-12Distance: 2.5 mi
Schools provided by the listing agent
- Elementary: Trinity Lakes
- High: Bell
- District: Hurst-Euless-Bedford ISD
Source: NTREIS. This data may not be complete. We recommend contacting the local school district to confirm school assignments for this home.
- Texas
- Tarrant County
- Fort Worth
- 76115
- Lakeview
- 10416 Lake Ter
Nearby cities
Nearby neighborhoods
Nearby zip codes
Other Fort Worth Topics
