This beautifully updated Cape Cod-style home offers the perfect blend of classic charm and modern luxury. The home has been fully renovated, featuring a brand-new custom kitchen with high-end cabinetry, a sleek gas stove, and stunning honed stone countertops—ideal for both everyday cooking and entertaining. The spacious primary suite boasts an amazing ensuite bathroom with modern finishes and ample closet space, providing a true retreat. Every detail has been carefully considered, with a new roof, fence, and energy-efficient windows throughout, ensuring comfort and peace of mind for years to come. With its excellent location, thoughtfully updated design and timeless appeal, this home is ready to welcome its new owners.
Sold
Price Unknown
10416 Mapleridge Dr, Dallas, TX 75238
4beds
2,031sqft
Single Family Residence
Built in 1963
7,666 Square Feet Lot
$716,300 Zestimate®
$--/sqft
$3,652 Estimated rent
Home value
$716,300
$666,000 - $774,000
$3,652/mo
Zestimate® history
Owner options
List your home for rent
$3,652/mo
Rent Zestimate®
Find your next renter with Zillow Rental Manager. Plus, with online applications, you can quickly screen prospective tenants – for free.
$3,652/mo
Rent Zestimate®
Refinance and save
Refinancing to a lower rate could help reduce your monthly payments and save thousands over the life of the loan.
Explore your selling options
Work with a Zillow partner agent
Leverage their expertise and Zillow's premium Showcase listings to get your home seen by more buyers.
Get startedList with your own agent
Get your home in front of millions of buyers by listing it on Zillow.
Learn how to do itSell it yourself
Take full control of how buyers see your home on Zillow by listing For Sale by Owner (FSBO).
List your homeWhat's special
Modern finishesSleek gas stoveAmazing ensuite bathroomHoned stone countertopsEnergy-efficient windowsAmple closet spaceHigh-end cabinetry
Zillow last checked:
Listing updated:
Listed by:
Nicole Foster 0737038 214-210-1500,
Ebby Halliday, REALTORS 214-210-1500
Bought with:
Lydia Pettit
Paragon, REALTORS
Source: NTREIS,MLS#: 20772467
Facts & features
Interior
Bedrooms & bathrooms
- Bedrooms: 4
- Bathrooms: 2
- Full bathrooms: 2
Primary bedroom
- Level: First
- Dimensions: 0 x 0
Family room
- Features: Fireplace
- Level: First
- Dimensions: 20 x 12
Living room
- Level: First
- Dimensions: 19 x 17
Heating
- Central
Cooling
- Central Air
Appliances
- Included: Dishwasher, Disposal, Gas Range, Gas Water Heater, Microwave, Vented Exhaust Fan
- Laundry: Electric Dryer Hookup
Features
- Built-in Features, Decorative/Designer Lighting Fixtures, Double Vanity, Open Floorplan
- Flooring: Luxury Vinyl Plank, Tile
- Has basement: No
- Number of fireplaces: 1
- Fireplace features: Wood Burning
Interior area
- Total interior livable area: 2,031 sqft
Property
Parking
- Total spaces: 2
- Parking features: Additional Parking, Door-Multi, Garage, Garage Door Opener
- Attached garage spaces: 2
Features
- Levels: One
- Stories: 1
- Pool features: None
- Fencing: Wood
Lot
- Size: 7,666 Square Feet
Details
- Parcel number: 00000790990000000
Construction
Type & style
- Home type: SingleFamily
- Architectural style: Detached
- Property subtype: Single Family Residence
Materials
- Brick, Cedar
- Foundation: Slab
- Roof: Shingle
Condition
- Year built: 1963
Utilities & green energy
- Sewer: Public Sewer
- Water: Public
- Utilities for property: Sewer Available, Water Available
Community & HOA
Community
- Subdivision: Lake Highlands Estates
HOA
- Has HOA: No
Location
- Region: Dallas
Financial & listing details
- Tax assessed value: $687,680
- Annual tax amount: $9,697
- Date on market: 11/7/2024
- Cumulative days on market: 67 days
- Listing terms: Cash,Conventional,Other
- Exclusions: staging furniture
Price history
| Date | Event | Price |
|---|---|---|
| 1/29/2025 | Sold | -- |
Source: NTREIS #20772467 Report a problem | ||
| 1/24/2025 | Pending sale | $699,900$345/sqft |
Source: NTREIS #20772467 Report a problem | ||
| 1/13/2025 | Contingent | $699,900$345/sqft |
Source: NTREIS #20772467 Report a problem | ||
| 11/7/2024 | Listed for sale | $699,900$345/sqft |
Source: NTREIS #20772467 Report a problem | ||
Public tax history
| Year | Property taxes | Tax assessment |
|---|---|---|
| 2025 | $8,478 +294.3% | $687,680 +42.6% |
| 2024 | $2,150 +6.6% | $482,280 +20.6% |
| 2023 | $2,017 -2.9% | $400,050 |
| 2022 | $2,077 +6.2% | $400,050 +29.8% |
| 2021 | $1,956 -3.9% | $308,190 |
| 2020 | $2,035 +3.8% | $308,190 |
| 2019 | $1,959 +8.7% | $308,190 |
| 2018 | $1,802 -46.1% | $308,190 +11.5% |
| 2017 | $3,345 -0.3% | $276,300 +18.3% |
| 2016 | $3,356 +7% | $233,480 +8.4% |
| 2015 | $3,137 | $215,350 +15.8% |
| 2014 | $3,137 | $185,990 |
| 2013 | -- | -- |
| 2012 | -- | -- |
| 2011 | -- | -- |
| 2010 | -- | -- |
| 2009 | -- | -- |
| 2008 | -- | -- |
| 2007 | -- | -- |
| 2005 | -- | -- |
| 2004 | -- | -- |
| 2003 | -- | -- |
| 2002 | -- | -- |
| 2001 | -- | -- |
Find assessor info on the county website
Neighborhood: 75238
Nearby homes
- $516,7004 bd2 ba2.3k sqft10412 Mapleridge Dr, Dallas, TX 75238Off Market
- $455,1003 bd2 ba1.8k sqft10420 Mapleridge Dr, Dallas, TX 75238Off Market
- $520,1003 bd2 ba1.8k sqft10424 Mapleridge Dr, Dallas, TX 75238Off Market
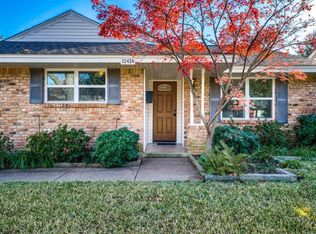
- $487,4003 bd2 ba1.8k sqft10408 Mapleridge Dr, Dallas, TX 75238Off Market
- $479,700-- bd2 ba2k sqft10415 Chesterton Dr, Dallas, TX 75238Off Market
- $542,9003 bd2 ba1.8k sqft10419 Chesterton Dr, Dallas, TX 75238Off Market
- $453,200-- bd2 ba1.8k sqft10411 Chesterton Dr, Dallas, TX 75238Off Market
- $562,0003 bd2 ba1.8k sqft10415 Mapleridge Dr, Dallas, TX 75238Off Market
Nearby schools
GreatSchools rating
- 6/10Wallace Elementary SchoolGrades: PK-5Distance: 0.2 mi
- 7/10Lake Highlands Middle SchoolGrades: 7-8Distance: 0.2 mi
- 5/10Lake Highlands High SchoolGrades: 9-12Distance: 1.3 mi
Schools provided by the listing agent
- Elementary: Wallace
- High: Lake Highlands
- District: Richardson ISD
Source: NTREIS. This data may not be complete. We recommend contacting the local school district to confirm school assignments for this home.
Get a cash offer in 3 minutes
Find out how much your home could sell for in as little as 3 minutes with a no-obligation cash offer.
Estimated market value
$716,300
Get a cash offer in 3 minutes
Find out how much your home could sell for in as little as 3 minutes with a no-obligation cash offer.
Estimated market value
$716,300
- Texas
- Dallas County
- Dallas
- 75238
- 10416 Mapleridge Dr
