Skip main navigation
Under contract
  • Price cut: $35K (6/15)
    $415,000

    10416 Meadow Spring Dr, Tampa, FL 33647

    4beds
    2,420sqft
    : 
    Loading
    Get pre-qualified
    Single Family Residence
    Built in 2004
    6,900 Square Feet Lot
    $-- Zestimate®
    $171/sqft
    $28/mo HOA

    What's special

    Screened lanaiDriveway parkingAdditional storage areasFenced backyardSplit floor planInterior laundry room
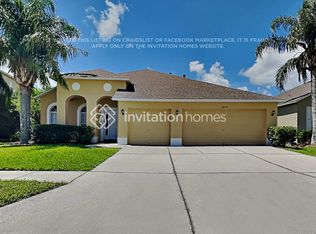
    Under contract-accepting backup offers. Flatwoods Park nearby • Fenced backyard • Screened lanai • 3-car garage • Cross Creek community location. 4-bedroom, 2-bath single-story home with 2,420 heated sq ft located in the Cross Creek area of New Tampa featuring a low HOA and no CDD. Split floor plan with formal living and dining areas plus an open kitchen overlooking the main living space and breakfast area, creating multiple gathering and flex spaces throughout the home. The primary suite includes a walk-in closet and private bath with dual vanities, soaking tub, and separate shower. Secondary bedrooms provide flexible space for guests, home office use, or hobby rooms. Screened lanai overlooks a fenced backyard offering space for pets, grilling, gardening, or outdoor seating. Interior laundry room and additional storage areas add functionality to the layout. Additional features include a 3-car attached garage, driveway parking, and a lot size under ¼ acre. Built in 2004 and positioned within the Cross Creek community near neighborhood park space and recreational areas with convenient access to grocery stores, restaurants, and major retail centers. Located near Flatwoods Park, Tampa Premium Outlets, The Shops at Wiregrass, AdventHealth Wesley Chapel, and the University of South Florida, with convenient access to Bruce B Downs Blvd and I-75 providing connectivity to the New Tampa and Wesley Chapel shopping, dining, and employment corridors as well as downtown Tampa.
    122 days
    |
    630
    |
    28
    |

    Zillow last checked:

    Listing updated:

    Listed by:

    Whitney Lohr 813-394-0759,

    BHHS FLORIDA PROPERTIES GROUP 813-907-8200

    Source: Stellar MLS,MLS#: TB8479893MLS LogoOriginating MLS: Suncoast Tampa

      Facts & features

      Interior

      Bedrooms & bathrooms
      • Bedrooms: 4
      • Bathrooms: 2
      • Full bathrooms: 2
      Primary bedroom
      • Features: Walk-In Closet(s)
      • Level: First
      Bedroom 2
      • Features: Built-in Closet
      • Level: First
      Bedroom 3
      • Features: Built-in Closet
      • Level: First
      Bedroom 4
      • Features: Built-in Closet
      • Level: First
      Dining room
      • Level: First
      Kitchen
      • Level: First
      Living room
      • Level: First
      Heating
      • Central
      Cooling
      • Central Air
      Appliances
      • Included: Disposal, Dryer, Range, Refrigerator, Washer
      • Laundry: Laundry Room
      Features
      • Living Room/Dining Room Combo
      • Flooring: Carpet, Tile
      • Has fireplace: No
      Interior area
      • Total structure area: 3,232
      • Total interior livable area: 2,420 sqft
      Video & virtual tour

      Property

      Parking
      • Total spaces: 3
      • Parking features: Driveway
      • Attached garage spaces: 3
      • Has uncovered spaces: Yes
      Features
      • Levels: One
      • Stories: 1
      • Exterior features: Sidewalk
      Lot
      • Size: 6,900 Square Feet
      • Dimensions: 60 x 115
      • Residential vegetation: Mature Landscaping
      Details
      • Parcel number: U09272066000000900068.0
      • Zoning: PD
      • Special conditions: None

      Construction

      Type & style
      • Home type: SingleFamily
      • Architectural style: Contemporary
      • Property subtype: Single Family Residence
      Materials
      • Block, Concrete, Stucco
      • Foundation: Slab
      • Roof: Shingle
      Condition
      • New construction: No
      • Year built: 2004

      Utilities & green energy

      • Electric: Photovoltaics Third-Party Owned
      • Sewer: Public Sewer
      • Water: Public
      • Utilities for property: Cable Connected, Electricity Connected, Phone Available, Public, Sewer Connected, Water Connected
      Green energy
      • Energy generation: Solar

      Community & HOA

      Community
      • Features: Park, Playground, Sidewalks, Tennis Court(s)
      • Pet fee: $0 monthly
      • Subdivision: CROSS CREEK PRCL K PH 2B
      HOA
      • Has HOA: Yes
      • Services included: Common Area Taxes, Reserve Fund
      • HOA fee: $28 monthly
      • HOA name: Samantha Morfe
      • HOA phone: 813-936-4167
      • Second HOA name: Green Acres
      Location
      • Region: Tampa

      Financial & listing details

      • Price per square foot: $171/sqft
      • Tax assessed value: $337,109
      • Annual tax amount: $6,244
      • Date on market: 3/12/2026
      • Cumulative days on market: 117 days
      • Listing terms: Cash,Conventional,FHA,VA Loan
      • Ownership: Fee Simple
      • Total actual rent: 0
      • Electric utility on property: Yes
      • Road surface type: Paved

        Estimated market value

        Not available

        Estimated sales range

        Not available

        Not available

        Price history

        DateEventPrice
        7/8/2026Contingent$415,000$171/sqft
        Source: Stellar MLS #TB8479893 Report a problem
        7/3/2026Pending sale$415,000$171/sqft
        Source: Stellar MLS #TB8479893 Report a problem
        6/15/2026Price change$415,000-7.8%$171/sqft
        Source: Stellar MLS #TB8479893 Report a problem
        3/12/2026Listed for sale$450,000+130.8%$186/sqft
        Source: Stellar MLS #TB8479893 Report a problem
        8/23/2004Sold$195,000$81/sqft
        Source: Public Record Report a problem

        Public tax history

        YearProperty taxesTax assessment
        2025$6,924 +10.9%$334,649 +10%
        2024$6,245 +4.2%$304,226 +10%
        2023$5,994 +8.5%$276,569 +10%
        2022$5,527 +14.9%$251,426 +10%
        2021$4,811 +6.7%$228,569 +7%
        2020$4,511 +7.3%$213,702 +8%
        2019$4,204 $197,786 +4.6%
        2018$4,204 +4.5%$189,125 +5.5%
        2017$4,025 +3.9%$179,272 +2.1%
        2016$3,875 +1.4%$175,662 +9.2%
        2015$3,821 +12.1%$160,850 +8.3%
        2014$3,409 $148,491 +10%
        2013$3,409 +11.8%$134,992 +5.3%
        2012$3,049 -1.7%$128,213 -1.8%
        2011$3,101 -5.1%$130,503 -6.5%
        2010$3,267 +0.2%$139,629 +0.5%
        2009$3,262 -26.1%$138,948 -29%
        2008$4,416 -17%$195,650 -19.8%
        2007$5,320 -3%$243,912 +5.7%
        2006$5,488 +20.4%$230,822 +26.5%
        2005$4,559 $182,520 +422.7%
        2004-- $34,920 +669.8%
        2003-- $4,536
        Find assessor info on the county website

        Monthly payment

        Est. payment

        Payment breakdown

        Explore the cost of this home by adjusting the details. Changes won't be saved.
        All calculations are estimates and provided by Zillow, Inc. for informational purposes only. Actual amounts may vary.
        HOA fees may include property taxes on listings classified as Co-Ops. Contact the listing agent and/or owner for fee details.
        Mortgage interest rates are dependent on a number of factors, including credit score, down payment, and repayment length. Interest rate data provided by Zillow Group Marketplace, Inc. as of 1/1/1970 from various mortgage lenders with which we have lead or other similar arrangements; the Estimated Payment is an average of those rates.
        See how much you could borrow to make a competitive offer.

        Climate risks

        Neighborhood: 33647

        Getting around

        2 / 100
        Car-Dependent
        0 / 100
        No Nearby Transit
        31 / 100
        Somewhat Bikeable

        Nearby schools

        GreatSchools rating
        Schools provided by the listing agent
        • Elementary: Pride-HB
        • Middle: Benito-HB
        • High: Wharton-HB

        Source: Stellar MLS. This data may not be complete. We recommend contacting the local school district to confirm school assignments for this home.

        A local agent can set up tours, give advice and negotiate with sellers.

        A local lender can help you make sure your offer is ready when you are.

        Browse local experts

        Similar homes