Skip main navigation
Sold
  • Price Unknown

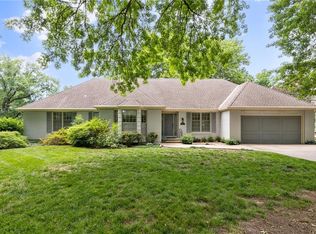
    10416 Mohawk Ln, Leawood, KS 66206

    4beds
    2,274sqft
    Single Family Residence
    Built in 1966
    0.36 Acres Lot
    $718,200 Zestimate®
    $--/sqft
    $3,090 Estimated rent

    Home value

    $718,200

    $668,000 - $768,000

    $3,090/mo

    Zestimate® history
    Loading
    Loading...

    Owner options

    List your home for rent

    $3,090/mo

    Rent Zestimate®

    Find your next renter with Zillow Rental Manager. Plus, with online applications, you can quickly screen prospective tenants – for free.

    Learn more

    $3,090/mo

    Rent Zestimate®

    Refinance and save

    $400/mo

    Est. payment

    Refinancing to a lower rate could help reduce your monthly payments and save thousands over the life of the loan.

    See today's rates

    $400/mo

    Est. payment

    Explore your selling options

    Work with a Zillow partner agent

    Leverage their expertise and Zillow's premium Showcase listings to get your home seen by more buyers.

    Get started

    List with your own agent

    Get your home in front of millions of buyers by listing it on Zillow.

    Learn how to do it

    Sell it yourself

    Take full control of how buyers see your home on Zillow by listing For Sale by Owner (FSBO).

    List your home

    What's special

    Hardwood floorsOpen concept livingCovered patioBeautiful bright kitchenWalk in closetDouble sink vanityNewer appliances
    LOCATION....AWESOME! This 4 bedroom, 3 full bath GEM was completely remodeled in 2019-2020 & boasts Open Concept living in a fantastic area. It offers wonderful space on the main level with a beautiful, bright kitchen, newer appliances, open shelving, hardwood floors & a spacious 8 ft. butcher block island that is perfect for entertaining. The Primary bedroom is on the 2nd level & has a nice walk in closet, an upscale bath w/ a double sink vanity. There are 2 more bedrooms on the 2nd level & a nice full bath. The 4th bedroom is on the lower level, but there is ample natural light & access to a nice, big full bathroom! GREAT for guests! The covered patio provides additional entertaining space & there is a "peek a boo" view of the Lake of Mission Farms. Located in the awarding winning Shawnee Mission School District, this home is just a stone's throw away from Brookwood School, the Shops & Restaurants of Mission Farms and popular Leawood City Park! New Roof, windows, water heater, furnace & lighting installed in 2019 / 2020 & the AC was replaced in 2023. The Sellers have loved this home and neighborhood and they know you will, too! A MUST SEE!

    Zillow last checked:

    Listing updated:

    Listed by:

    Carrie Goehausen 913-645-7039,

    ReeceNichols - Leawood

    Bought with:

    Natalie Ricke, 00241851

    Real Broker, LLC

    Source: Heartland MLS as distributed by MLS GRID,MLS#: 2551385MLS Logo

    Facts & features

    Interior

    Bedrooms & bathrooms
    • Bedrooms: 4
    • Bathrooms: 3
    • Full bathrooms: 3
    Primary bedroom
    • Features: Ceiling Fan(s), Walk-In Closet(s)
    • Level: Second
    Bedroom 1
    • Features: Ceiling Fan(s)
    • Level: Second
    Bedroom 2
    • Features: Ceiling Fan(s)
    • Level: Second
    Bedroom 3
    • Features: Luxury Vinyl
    • Level: Lower
    Primary bathroom
    • Features: Ceramic Tiles, Double Vanity, Shower Only
    • Level: Second
    Bathroom 1
    • Features: Ceramic Tiles, Shower Over Tub
    • Level: Second
    Bathroom 2
    • Features: Shower Only
    • Level: Lower
    Family room
    • Features: Built-in Features, Fireplace, Luxury Vinyl
    • Level: Lower
    Great room
    • Features: Wood Floor
    • Level: Main
    Kitchen
    • Features: Kitchen Island, Quartz Counter
    • Level: Main
    Laundry
    • Features: Built-in Features, Ceramic Tiles
    • Level: Main
    Heating
    • Natural Gas
    Cooling
    • Attic Fan, Electric
    Appliances
    • Included: Dishwasher, Disposal, Dryer, Exhaust Fan, Microwave, Refrigerator, Built-In Electric Oven, Stainless Steel Appliance(s), Washer
    • Laundry: Main Level, Off The Kitchen
    Features
    • Ceiling Fan(s), Custom Cabinets, Kitchen Island, Walk-In Closet(s)
    • Flooring: Ceramic Tile, Wood
    • Basement: Basement BR,Finished,Full,Radon Mitigation System,Walk-Out Access
    • Number of fireplaces: 1
    • Fireplace features: Great Room, Wood Burning
    Interior area
    • Total structure area: 2,274
    • Total interior livable area: 2,274 sqft
    • Finished area above ground: 1,540
    • Finished area below ground: 734

    Property

    Parking
    • Total spaces: 2
    • Parking features: Attached, Garage Door Opener, Garage Faces Front
    • Attached garage spaces: 2
    Features
    • Patio & porch: Covered
    Lot
    • Size: 0.36 Acres
    • Features: City Limits
    Details
    • Parcel number: HP320000001092

    Construction

    Type & style
    • Home type: SingleFamily
    • Architectural style: Contemporary,Traditional
    • Property subtype: Single Family Residence
    Materials
    • Brick/Mortar, Wood Siding
    • Roof: Composition
    Condition
    • Year built: 1966

    Utilities & green energy

    • Sewer: Public Sewer
    • Water: Public
    Green energy
    • Energy efficient items: Appliances

    Community & HOA

    Community
    • Security: Smoke Detector(s)
    • Subdivision: Leawood Estates
    HOA
    • Has HOA: Yes
    • Services included: Curbside Recycle, Trash
    • HOA fee: $400 annually
    • HOA name: Leawood Estates HOA
    Location
    • Region: Leawood

    Financial & listing details

    • Tax assessed value: $667,500
    • Annual tax amount: $7,614
    • Date on market: 5/28/2025
    • Listing terms: Cash,Conventional
    • Ownership: Private
    • Road surface type: Paved

    Price history

    DateEventPrice
    7/1/2025Sold--
    Source: Heartland MLS as distributed by MLS GRID #2551385 Report a problem
    6/3/2025Pending sale$699,000$307/sqft
    Source: Heartland MLS as distributed by MLS GRID #2551385 Report a problem
    5/31/2025Contingent$699,000$307/sqft
    Source: Heartland MLS as distributed by MLS GRID #2551385 Report a problem
    5/28/2025Listed for sale$699,000+52.3%$307/sqft
    Source: Heartland MLS as distributed by MLS GRID #2551385 Report a problem
    4/23/2024Listing removed--
    Source: Zillow Rentals Report a problem
    4/12/2024Listed for rent$3,200$1/sqft
    Source: Zillow Rentals Report a problem
    4/27/2020Sold--
    Source: Heartland MLS as distributed by MLS GRID #2213252 Report a problem
    3/27/2020Pending sale$459,000$202/sqft
    Source: John Moffitt & Associates #2213252 Report a problem
    3/24/2020Price change$459,000-2.1%$202/sqft
    Source: John Moffitt & Associates #2213252 Report a problem
    3/20/2020Price change$469,000-0.2%$206/sqft
    Source: John Moffitt & Associates #2200320 Report a problem
    3/14/2020Pending sale$470,000$207/sqft
    Source: John Moffitt & Associates #2200320 Report a problem
    3/12/2020Price change$470,000-1.1%$207/sqft
    Source: John Moffitt & Associates #2200320 Report a problem
    3/9/2020Pending sale$475,000$209/sqft
    Source: John Moffitt & Associates #2200320 Report a problem
    3/5/2020Price change$475,000-0.9%$209/sqft
    Source: John Moffitt & Associates #2200320 Report a problem
    3/1/2020Price change$479,500-1.1%$211/sqft
    Source: John Moffitt & Associates #2200320 Report a problem
    2/17/2020Price change$485,000-1%$213/sqft
    Source: John Moffitt & Associates #2200320 Report a problem
    2/8/2020Price change$490,000-4.9%$215/sqft
    Source: John Moffitt & Associates #2200320 Report a problem
    1/14/2020Pending sale$515,000$226/sqft
    Source: John Moffitt & Associates #2200320 Report a problem
    1/10/2020Price change$515,000-1.3%$226/sqft
    Source: John Moffitt & Associates #2200320 Report a problem
    1/3/2020Price change$522,000-1.5%$230/sqft
    Source: John Moffitt & Associates #2200320 Report a problem
    12/27/2019Listed for sale$530,000+51.4%$233/sqft
    Source: John Moffitt & Associates #2200320 Report a problem
    8/9/2019Sold--
    Source: Heartland MLS as distributed by MLS GRID #2151219 Report a problem
    7/18/2019Pending sale$350,000$154/sqft
    Source: Keller Williams Northland Partners #2151219 Report a problem
    6/29/2019Listed for sale$350,000$154/sqft
    Source: Keller Williams KC North #2151219 Report a problem

    Public tax history

    YearProperty taxesTax assessment
    2025$8,109 +6.5%$76,763 +7.1%
    2024$7,614 +0.6%$71,703 +1.3%
    2023$7,570 +24.3%$70,783 +23.8%
    2022$6,091 $57,155 +9.2%
    2021-- $52,325 -8.7%
    2020$6,466 $57,327 +40.9%
    2019-- $40,699 +17.3%
    2018-- $34,707 -0.4%
    2017$3,980 +0.4%$34,845 +1.7%
    2016$3,963 +3%$34,259 +2.2%
    2015$3,847 +4.2%$33,523 +4.9%
    2013$3,693 +8.1%$31,970 +3%
    2012$3,415 -2.3%$31,050 +1%
    2010$3,496 +0.7%$30,751 -1.1%
    2009$3,472 -0.6%$31,096
    2008$3,493 +3.7%$31,096 +3%
    2007$3,368 +7%$30,187 +3.8%
    2006$3,148 $29,095
    2005-- $29,095
    Find assessor info on the county website

    Neighborhood: 66206

    Nearby schools

    GreatSchools rating
    Schools provided by the listing agent
    • Elementary: Brookwood
    • Middle: Indian Creek
    • High: SM South

    Source: Heartland MLS as distributed by MLS GRID. This data may not be complete. We recommend contacting the local school district to confirm school assignments for this home.

    Get a cash offer in 3 minutes
    Find out how much your home could sell for in as little as 3 minutes with a no-obligation cash offer.
    Estimated market value
    $718,200
    Get a cash offer in 3 minutes
    Find out how much your home could sell for in as little as 3 minutes with a no-obligation cash offer.
    Estimated market value
    $718,200