Skip main navigation
Sold for $3,375,000
Street View
  • $3,375,000

    10416 N 52ND Street, Paradise Valley, AZ 85253

    5beds
    6baths
    6,685sqft
    Single Family Residence
    Built in 1981
    0.99 Acres Lot
    $3,313,300 Zestimate®
    $505/sqft
    $8,028 Estimated rent

    Home value

    $3,313,300

    $3.02M - $3.64M

    $8,028/mo

    Zestimate® history
    Loading
    Loading...

    Owner options

    List your home for rent

    $8,028/mo

    Rent Zestimate®

    Find your next renter with Zillow Rental Manager. Plus, with online applications, you can quickly screen prospective tenants – for free.

    Learn more

    $8,028/mo

    Rent Zestimate®

    Refinance and save

    $18,885/mo

    Est. payment

    Refinancing to a lower rate could help reduce your monthly payments and save thousands over the life of the loan.

    See today's rates

    $18,885/mo

    Est. payment

    Explore your selling options

    Work with a Zillow partner agent

    Leverage their expertise and Zillow's premium Showcase listings to get your home seen by more buyers.

    Get started

    List with your own agent

    Get your home in front of millions of buyers by listing it on Zillow.

    Learn how to do it

    Sell it yourself

    Take full control of how buyers see your home on Zillow by listing For Sale by Owner (FSBO).

    List your home

    What's special

    Expansive primary suiteLush lawnCrown moldingSpa-inspired bathroomSpacious covered patioGourmet kitchenCustom cabinetry
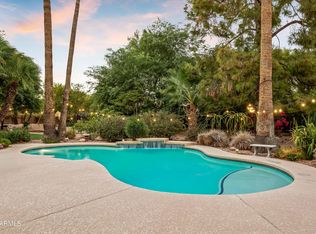
    REDUCED PRICE FOR QUICK SALE! Magnificent Tuscan-style estate on a sprawling, beautifully manicured acre lot located in the highly sought-after Paradise Valley, just moments away from top-tier shopping and dining in both PV and Scottsdale. With over 6600 square feet of living space, this residence offers a spacious great room floor plan with 5 bedrooms and 6 bathrooms. The home boasts elegant formal living and dining rooms, a large family room with a gas fireplace, and a bonus/game room for added leisure. The split floor plan ensures privacy, with the expansive primary suite featuring a cozy sitting room with a gas fireplace, a spa-inspired bathroom with dual sinks, a walk-in shower, a freestanding soaking tub with a remote-controlled electric fireplace, two oversized walk-in closets and a cedar closet. The guestwing offers 4 spacious en-suite bedrooms, each with walk-in closets. The gourmet kitchen is a chef's paradise, equipped with a large island and top-of-the-line appliances. Multiple French doors open to the resort style backyard oasis, complete with a spacious covered patio, a heated pebble tec diving pool, a lush lawn, built in BBQ and a ramada perfect for outdoor entertaining. Luxury finishes throughout include marble and travertine flooring, vaulted and wood-beamed ceilings, crown molding, custom cabinetry, and designer lighting. This home is a must see and has been meticulously maintained. Home is available to be purchased fully furnished on a separate bill of sale.

    Zillow last checked:

    Listing updated:

    Listed by:

    Tracy Fitzgerald 480-560-7000,

    The Noble Agency,

    Tim Fitzgerald 602-628-3489,

    The Noble Agency

    Bought with:

    Jason Howell, SA704510000

    Realty ONE Group

    Source: ARMLS,MLS#: 6768580MLS Logo

    Facts & features

    Interior

    Bedrooms & bathrooms
    • Bedrooms: 5
    • Bathrooms: 6
    Heating
    • Electric
    Cooling
    • Central Air, Ceiling Fan(s), Mini Split, Programmable Thmstat
    Appliances
    • Included: Dryer, Washer, Water Softener Owned, Built In Recycling, Reverse Osmosis, Refrigerator, Dishwasher, Disposal, Gas Range, Gas Oven, Gas Cooktop, Water Purifier
    • Laundry: Inside
    Features
    • Pantry, High Speed Internet, Granite Counters, Double Vanity, Eat-in Kitchen, Breakfast Bar, Central Vacuum, Vaulted Ceiling(s), Kitchen Island, Full Bth Master Bdrm, Separate Shwr & Tub
    • Flooring: Carpet, Stone, Tile
    • Windows: Skylight(s)
    • Has basement: No
    • Number of fireplaces: 3
    • Fireplace features: Other, Family Room, Master Bedroom, Gas
    • Furnished: Yes
    Interior area
    • Total structure area: 6,685
    • Total interior livable area: 6,685 sqft

    Property

    Parking
    • Total spaces: 6
    • Parking features: RV Access/Parking, RV Gate, Garage Door Opener, Circular Driveway, Rear Vehicle Entry, Storage
    • Garage spaces: 3
    • Uncovered spaces: 3
    Features
    • Stories: 1
    • Patio & porch: Covered, Patio
    • Exterior features: Playground, Private Yard, Storage, Built-in Barbecue
    • Has private pool: Yes
    • Spa features: None
    • Fencing: Block
    • Has view: Yes
    • View description: Mountain(s)
    Lot
    • Size: 0.99 Acres
    • Features: Sprinklers In Rear, Sprinklers In Front, Desert Back, Desert Front, Grass Front, Grass Back, Synthetic Grass Frnt, Auto Timer H2O Front, Auto Timer H2O Back, Irrigation Front, Irrigation Back
    Details
    • Additional structures: Gazebo
    • Parcel number: 16806049
    • Other equipment: Intercom

    Construction

    Type & style
    • Home type: SingleFamily
    • Architectural style: Other,Ranch,Santa Barbara/Tuscan
    • Property subtype: Single Family Residence
    Materials
    • Stucco, Wood Frame, Painted, Block
    • Roof: Tile,Built-Up
    Condition
    • Year built: 1981

    Utilities & green energy

    • Sewer: Public Sewer
    • Water: City Water
    Green energy
    • Energy efficient items: Multi-Zones

    Community & neighborhood

    Security
    • Security features: Security System Owned
    Location
    • Region: Paradise Valley
    • Subdivision: CUTAIAS ACRES

    Other

    Other facts
    • Listing terms: Cash,Conventional
    • Ownership: Fee Simple

    Price history

    DateEventPrice
    4/8/2025Sold$3,375,000-3.6%$505/sqft
    Source: ARMLS #6768580 Report a problem
    3/13/2025Pending sale$3,500,000$524/sqft
    Source: ARMLS #6768580 Report a problem
    11/2/2024Price change$3,500,000-12.5%$524/sqft
    Source: ARMLS #6768580 Report a problem
    10/11/2024Listed for sale$4,000,000+233.3%$598/sqft
    Source: ARMLS #6768580 Report a problem
    4/11/2014Sold$1,200,000-6.2%$180/sqft
    Source: ARMLS #4946927 Report a problem
    11/28/2013Price change$1,279,000-8.4%$191/sqft
    Source: Russ Lyon Sotheby's International Realty #4946927 Report a problem
    10/25/2013Price change$1,397,000-6.7%$209/sqft
    Source: Russ Lyon Sotheby's International Realty #4946927 Report a problem
    6/5/2013Listed for sale$1,497,000+88.3%$224/sqft
    Source: Russ Lyon Sotheby's International Realty #4946927 Report a problem
    1/29/2002Sold$795,000+8.3%$119/sqft
    Source: Public Record Report a problem
    6/7/2001Sold$734,000+1.9%$110/sqft
    Source: Public Record Report a problem
    6/30/1998Sold$720,000+42.4%$108/sqft
    Source: Public Record Report a problem
    9/20/1996Sold$505,500+1.1%$76/sqft
    Source: Public Record Report a problem
    3/12/1996Sold$500,000$75/sqft
    Source: Public Record Report a problem

    Public tax history

    YearProperty taxesTax assessment
    2025$8,295 -2.5%$256,670 +11.8%
    2024$8,503 +1.4%$229,520 +73.5%
    2023$8,388 +3.4%$132,267 -9.9%
    2022$8,110 -6.6%$146,820 +22.4%
    2021$8,684 +3.6%$119,970 +0.3%
    2020$8,384 +3.9%$119,580 -0.5%
    2019$8,073 $120,210 -9.5%
    2018$8,073 +4.1%$132,810 +9.2%
    2017$7,756 +7.6%$121,620 +5.5%
    2016$7,205 +1.8%$115,250
    2015$7,077 $115,250 +23.6%
    2014-- $93,270 +18.7%
    2013-- $78,580
    2012-- $78,580 -9.2%
    2011-- $86,520 -25.4%
    2010-- $116,030 -29.4%
    2009-- $164,330 -0.2%
    2008-- $164,600 +25%
    2007-- $131,700 +35.9%
    2006-- $96,900
    2005-- $96,900 +8.4%
    2004-- $89,350
    2003-- $89,350 +5.9%
    2002-- $84,353

    Find assessor info on the county website

    Neighborhood: 85253

    Nearby schools

    GreatSchools rating
    Schools provided by the listing agent
    • Elementary: Cherokee Elementary School
    • Middle: Cocopah Middle School
    • High: Chaparral High School
    • District: Scottsdale Unified District

    Source: ARMLS. This data may not be complete. We recommend contacting the local school district to confirm school assignments for this home.

    Get a cash offer in 3 minutes
    Find out how much your home could sell for in as little as 3 minutes with a no-obligation cash offer.
    Estimated market value
    $3,313,300
    Get a cash offer in 3 minutes
    Find out how much your home could sell for in as little as 3 minutes with a no-obligation cash offer.
    Estimated market value
    $3,313,300