Skip main navigation
Sold
  • Price Unknown

    10416 N Cypress Ave, Kansas City, MO 64156

    5beds
    2,275sqft
    Single Family Residence
    Built in 2004
    10,019 Square Feet Lot
    $443,200 Zestimate®
    $--/sqft
    $2,761 Estimated rent

    Home value

    $443,200

    $421,000 - $465,000

    $2,761/mo

    Zestimate® history
    Loading
    Loading...

    Owner options

    List your home for rent

    $2,761/mo

    Rent Zestimate®

    Find your next renter with Zillow Rental Manager. Plus, with online applications, you can quickly screen prospective tenants – for free.

    Learn more

    $2,761/mo

    Rent Zestimate®

    Refinance and save

    $525/mo

    Est. payment

    Refinancing to a lower rate could help reduce your monthly payments and save thousands over the life of the loan.

    See today's rates

    $525/mo

    Est. payment

    Explore your selling options

    Work with a Zillow partner agent

    Leverage their expertise and Zillow's premium Showcase listings to get your home seen by more buyers.

    Get started

    List with your own agent

    Get your home in front of millions of buyers by listing it on Zillow.

    Learn how to do it

    Sell it yourself

    Take full control of how buyers see your home on Zillow by listing For Sale by Owner (FSBO).

    List your home

    What's special

    Workout roomSwimming poolFenced backyardVolleyball courtBasketball goalTennis courtsPlay area
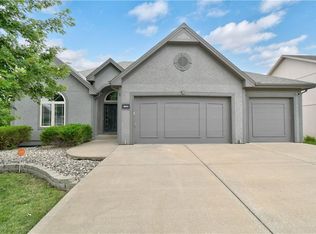
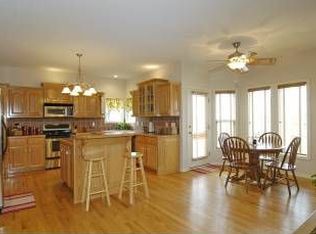
    Five bedrooms for under $400K?! Talk about the deal of a lifetime. No need for new construction when you can move into this beautifully updated, turn-key home in the desirable Pine Grove Pointe neighborhood. Upon entering you'll be mesmerized by the vaulted ceilings and abundance of natural light. The freshly painted interior and brand new carpet provide a warm, welcoming vibe. Stroll into the kitchen and admire the new SS appliances, gorgeous refinished hardwoods, and granite tops. The master suite is huge and master bath features new stunning quartz tops & hardware. You read that correctly earlier: this home has FIVE conforming bedrooms which means you can convert one into an office and still have FOUR bedrooms for the family. Two living rooms plus a finished, walk-out basement provide ample space for entertaining. The fenced backyard is super spacious and has a freshly stained two-level deck. The home offers a bit of privacy as it backs up to green space. HVAC is new and roof is only a few years old. The icing on the cake is that this home is just a couple min from the highway and in the Staley High School district. Let's get you into your new house today! Community Amenities include: Swimming Pool, Workout Room, Play Area, Tennis Courts, Basketball Goal, Volleyball Court and Picnic Area.

    Zillow last checked:

    Listing updated:

    Listed by:

    Noah Slabotsky 913-909-6134,

    Platinum Realty LLC

    Bought with:

    Lindie Victor, SP00228786

    ReeceNichols- Leawood Town Center

    Source: Heartland MLS as distributed by MLS GRID,MLS#: 2473139MLS Logo

    Facts & features

    Interior

    Bedrooms & bathrooms
    • Bedrooms: 5
    • Bathrooms: 3
    • Full bathrooms: 2
    • 1/2 bathrooms: 1
    Primary bedroom
    • Features: Carpet, Ceiling Fan(s), Walk-In Closet(s)
    • Area: 224 Square Feet
    • Dimensions: 16 x 14
    Bedroom 2
    • Features: Carpet
    • Area: 120 Square Feet
    • Dimensions: 12 x 10
    Bedroom 3
    • Features: Carpet, Walk-In Closet(s)
    • Area: 144 Square Feet
    • Dimensions: 12 x 12
    Bedroom 4
    • Features: Carpet
    • Area: 156 Square Feet
    • Dimensions: 13 x 12
    Primary bathroom
    • Features: Ceramic Tiles, Double Vanity, Separate Shower And Tub
    • Area: 120 Square Feet
    • Dimensions: 12 x 10
    Breakfast room
    • Features: Wood Floor
    Den
    • Features: Carpet
    • Area: 140 Square Feet
    • Dimensions: 14 x 10
    Family room
    • Features: Carpet
    • Area: 280 Square Feet
    • Dimensions: 20 x 14
    Kitchen
    • Features: Pantry, Wood Floor
    • Area: 140 Square Feet
    • Dimensions: 14 x 10
    Laundry
    • Features: Vinyl
    • Area: 12 Square Feet
    • Dimensions: 6 x 6
    Living room
    • Features: Carpet, Ceiling Fan(s), Fireplace
    • Area: 270 Square Feet
    • Dimensions: 18 x 15
    Heating
    • Natural Gas, Heat Pump
    Cooling
    • Heat Pump
    Appliances
    • Included: Dishwasher, Disposal, Microwave, Refrigerator, Built-In Electric Oven, Stainless Steel Appliance(s)
    • Laundry: Bedroom Level, Laundry Room
    Features
    • Ceiling Fan(s), Kitchen Island, Pantry, Vaulted Ceiling(s), Walk-In Closet(s)
    • Flooring: Carpet, Tile, Wood
    • Windows: Window Coverings, Thermal Windows
    • Basement: Finished,Sump Pump,Walk-Out Access
    • Number of fireplaces: 1
    • Fireplace features: Living Room
    Interior area
    • Total structure area: 2,275
    • Total interior livable area: 2,275 sqft
    • Finished area above ground: 1,695
    • Finished area below ground: 580

    Property

    Parking
    • Total spaces: 3
    • Parking features: Attached, Garage Faces Front
    • Attached garage spaces: 3
    Features
    • Patio & porch: Deck
    • Spa features: Bath
    • Fencing: Wood
    Lot
    • Size: 10,019 Square Feet
    • Features: City Lot, Level
    Details
    • Parcel number: 107110001015.00

    Construction

    Type & style
    • Home type: SingleFamily
    • Architectural style: Traditional
    • Property subtype: Single Family Residence
    Materials
    • Stucco & Frame
    • Roof: Composition
    Condition
    • Year built: 2004
    Details
    • Builder name: Land Builders LLC

    Utilities & green energy

    • Sewer: Public Sewer
    • Water: City/Public - Verify

    Community & HOA

    Community
    • Subdivision: Pine Grove Pointe
    HOA
    • Has HOA: Yes
    • Amenities included: Clubhouse, Exercise Room, Play Area, Pool, Tennis Court(s)
    • Services included: All Amenities, Management, Snow Removal
    • HOA fee: $525 annually
    • HOA name: FirstService Residential
    Location
    • Region: Kansas City

    Financial & listing details

    • Tax assessed value: $69,520
    • Annual tax amount: $4,376
    • Date on market: 2/15/2024
    • Listing terms: Cash,Conventional,FHA,VA Loan
    • Ownership: Private
    • Road surface type: Paved

    Price history

    DateEventPrice
    3/13/2024Sold--
    Source: Heartland MLS as distributed by MLS GRID #2473139 Report a problem
    2/26/2024Pending sale$395,000$174/sqft
    Source: Heartland MLS as distributed by MLS GRID #2473139 Report a problem
    2/18/2024Contingent$395,000$174/sqft
    Source: Heartland MLS as distributed by MLS GRID #2473139 Report a problem
    2/16/2024Listed for sale$395,000+27.4%$174/sqft
    Source: Heartland MLS as distributed by MLS GRID #2473139 Report a problem
    1/2/2024Sold--
    Source: Heartland MLS as distributed by MLS GRID #2464334 Report a problem
    11/23/2023Pending sale$310,000+10.8%$136/sqft
    Source: Heartland MLS as distributed by MLS GRID #2464334 Report a problem
    11/15/2016Sold--
    Source: Heartland MLS as distributed by MLS GRID #45001_2013125 Report a problem
    7/7/2016Price change$279,900-1.8%$123/sqft
    Source: CENTURY 21 All-Pro #1983082 Report a problem
    6/17/2016Price change$284,900-1.7%$125/sqft
    Source: CENTURY 21 All-Pro #1983082 Report a problem
    4/22/2016Price change$289,900-1.7%$127/sqft
    Source: CENTURY 21 All-Pro #1983082 Report a problem
    3/30/2016Listed for sale$295,000+33.8%$130/sqft
    Source: Century 21 All-Pro #1983082 Report a problem
    2/17/2016Sold--
    Source: Agent Provided Report a problem
    12/25/2015Listed for sale$220,480-1%$97/sqft
    Source: REALHome Services and Solutions #1969857 Report a problem
    9/11/2015Listing removed$222,600$98/sqft
    Source: REALHome Services and Solutions Report a problem
    8/26/2015Listed for sale$222,600$98/sqft
    Source: REALHome Services and Solutions Report a problem
    8/19/2015Sold--
    Source: Public Record Report a problem

    Public tax history

    YearProperty taxesTax assessment
    2025$5,478 +24.1%$69,520 +26.9%
    2024$4,414 +0.9%$54,800
    2023$4,376 +14%$54,800 +19.3%
    2022$3,838 -0.1%$45,940
    2021$3,843 +3.5%$45,940 +11.9%
    2020$3,713 $41,060 +0%
    2019$3,713 +1.9%$41,059 +9.6%
    2018$3,644 $37,470
    2017-- $37,470
    2016-- $37,470
    2015-- $37,470 +3.7%
    2014$3,416 $36,140
    2013-- $36,140 -8.3%
    2012-- $39,430
    2011-- $39,430 -11.1%
    2010-- $44,360
    2009-- $44,360 -1.1%
    2007-- $44,870 +3%
    2006-- $43,560
    Find assessor info on the county website

    Neighborhood: Shoal Creek

    Nearby schools

    GreatSchools rating
    Schools provided by the listing agent
    • Elementary: Rising Hill
    • Middle: New Mark
    • High: Staley High School

    Source: Heartland MLS as distributed by MLS GRID. This data may not be complete. We recommend contacting the local school district to confirm school assignments for this home.

    Get a cash offer in 3 minutes
    Find out how much your home could sell for in as little as 3 minutes with a no-obligation cash offer.
    Estimated market value
    $443,200
    Get a cash offer in 3 minutes
    Find out how much your home could sell for in as little as 3 minutes with a no-obligation cash offer.
    Estimated market value
    $443,200