This home will charm you from the curb! Located in the amenity rich Vista West neighborhood, this 3-bedroom, 2.5-bathroom home has so much more to offer than initially meets the eye. Perfectly designed for entertaining and everyday comfort, the heart of the home features a spacious living room that flows effortlessly into the open kitchen and out to the backyard oasis. Enjoy a fully equipped outdoor kitchen with built-in gas grill and sink, nestled under a large covered patio—ideal for gatherings or evenings outdoors. The oversized primary suite offers a spa-like retreat with a jacuzzi tub, dual-head walk-in shower, and a generous walk-in closet. Upstairs, a versatile bonus room with a closet and half bath provides the flexibility of a fourth bedroom, home office, or game room. Ensconced in the open concept and multi-flex spaces are smart technology, offering the new homeowner quiet luxury at its finest. This thoughtfully upgraded residence includes a new roof, Smart House Hub, Z-Wave automation for lights, garage, doors, and irrigation, and is wired for 1G internet, ensuring seamless connectivity throughout. Zoned HVAC intuitively adapts to your temperature preferences, while a HEPA filtration system, reverse osmosis, and full water filtration system promote cleaner, healthier living. Enjoy community amenities including a resort-style pool, playground, basketball court, pond, and scenic walking trails—all just steps away. Located minutes from I-30, I-20, and 820, and a short drive to Downtown Fort Worth, TCU, and Dickies Arena, this location offers unbeatable access to work and play. Schedule your tour today!
Sold
Price Unknown
10416 Patron Trl, Fort Worth, TX 76108
3beds
2,330sqft
Single Family Residence
Built in 2012
6,882 Square Feet Lot
$379,100 Zestimate®
$--/sqft
$2,381 Estimated rent
Home value
$379,100
$349,000 - $409,000
$2,381/mo
Zestimate® history
Owner options
List your home for rent
$2,381/mo
Rent Zestimate®
Find your next renter with Zillow Rental Manager. Plus, with online applications, you can quickly screen prospective tenants – for free.
$2,381/mo
Rent Zestimate®
Refinance and save
$266/mo
Est. payment
Refinancing to a lower rate could help reduce your monthly payments and save thousands over the life of the loan.
$266/mo
Est. payment
Explore your selling options
Work with a Zillow partner agent
Leverage their expertise and Zillow's premium Showcase listings to get your home seen by more buyers.
Get startedList with your own agent
Get your home in front of millions of buyers by listing it on Zillow.
Learn how to do itSell it yourself
Take full control of how buyers see your home on Zillow by listing For Sale by Owner (FSBO).
List your homeWhat's special
Outdoor kitchenBackyard oasisOpen kitchenSpa-like retreatCovered patioGenerous walk-in closetJacuzzi tub
Zillow last checked:
Listing updated:
Listed by:
David Chicotsky 0664696 817-731-8466,
Briggs Freeman Sotheby's Int'l 817-731-8466,
Michaela Chicotsky 0681675 817-897-6757,
Briggs Freeman Sotheby's Int'l
Bought with:
Stephen Sizemore
HomeSmart
Source: NTREIS,MLS#: 20956837
Facts & features
Interior
Bedrooms & bathrooms
- Bedrooms: 3
- Bathrooms: 3
- Full bathrooms: 2
- 1/2 bathrooms: 1
Primary bedroom
- Features: Double Vanity, En Suite Bathroom, Jetted Tub, Linen Closet, Separate Shower, Walk-In Closet(s)
- Level: First
- Dimensions: 16 x 21
Bedroom
- Features: Ceiling Fan(s), Split Bedrooms
- Level: First
- Dimensions: 13 x 10
Bedroom
- Features: Ceiling Fan(s)
- Level: First
- Dimensions: 13 x 11
Other
- Level: Second
- Dimensions: 16 x 10
Kitchen
- Features: Pantry, Stone Counters
- Level: First
- Dimensions: 14 x 12
Laundry
- Level: First
- Dimensions: 6 x 8
Living room
- Level: First
- Dimensions: 22 x 16
Heating
- Central, Natural Gas, Zoned
Cooling
- Central Air, Zoned
Appliances
- Included: Some Gas Appliances, Dishwasher, Disposal, Gas Range, Gas Water Heater, Microwave, Plumbed For Gas, Vented Exhaust Fan, Water Purifier
Features
- Built-in Features, Decorative/Designer Lighting Fixtures, Double Vanity, Eat-in Kitchen, Granite Counters, High Speed Internet, Kitchen Island, Open Floorplan, Pantry, Smart Home, Cable TV, Wired for Data, Walk-In Closet(s), Wired for Sound, Air Filtration
- Flooring: Carpet, Ceramic Tile, Hardwood, Laminate, Wood
- Windows: Skylight(s)
- Has basement: No
- Has fireplace: No
Interior area
- Total interior livable area: 2,330 sqft
Property
Parking
- Total spaces: 2
- Parking features: Door-Multi, Door-Single, Driveway, Garage Faces Front, Garage, Garage Door Opener, Inside Entrance, Paved
- Attached garage spaces: 2
- Has uncovered spaces: Yes
Features
- Levels: Two
- Stories: 2
- Patio & porch: Covered
- Exterior features: Garden, Gas Grill, Outdoor Grill, Outdoor Kitchen, Outdoor Living Area, Private Yard, Rain Gutters
- Pool features: None
- Fencing: Back Yard,Wood
Lot
- Size: 6,882 Square Feet
Details
- Parcel number: 41231570
- Other equipment: Air Purifier
Construction
Type & style
- Home type: SingleFamily
- Architectural style: Traditional,Detached
- Property subtype: Single Family Residence
Materials
- Brick
- Foundation: Slab
- Roof: Composition
Condition
- Year built: 2012
Utilities & green energy
- Sewer: Public Sewer
- Water: Public
- Utilities for property: Sewer Available, Water Available, Cable Available
Green energy
- Energy efficient items: HVAC, Insulation, Rain/Freeze Sensors, Thermostat, Windows
- Indoor air quality: Filtration, Ventilation
- Water conservation: Water-Smart Landscaping, Low Volume/Drip Irrigation
Community & HOA
Community
- Features: Curbs
- Security: Prewired, Security System, Carbon Monoxide Detector(s), Smoke Detector(s), Wireless
- Subdivision: Vista West
HOA
- Has HOA: Yes
- Services included: All Facilities, Maintenance Structure
- HOA fee: $266 semi-annually
- HOA name: Goodwin & Company
- HOA phone: 512-502-7500
Location
- Region: Fort Worth
Financial & listing details
- Tax assessed value: $331,299
- Annual tax amount: $7,913
- Date on market: 6/19/2025
- Cumulative days on market: 94 days
- Listing terms: Cash,Conventional,FHA,VA Loan
Price history
| Date | Event | Price |
|---|---|---|
| 10/17/2025 | Sold | -- |
Source: NTREIS #20956837 Report a problem | ||
| 9/24/2025 | Pending sale | $379,000$163/sqft |
Source: NTREIS #20956837 Report a problem | ||
| 6/19/2025 | Listed for sale | $379,000-4.1%$163/sqft |
Source: NTREIS #20956837 Report a problem | ||
| 8/19/2024 | Listing removed | $395,000$170/sqft |
Source: Williams Trew - An Ebby Halliday Real Estate Company #20665227 Report a problem | ||
| 7/4/2024 | Listed for sale | $395,000-5.9%$170/sqft |
Source: NTREIS #20665227 Report a problem | ||
| 7/3/2024 | Listing removed | $419,900$180/sqft |
Source: Williams Trew - An Ebby Halliday Real Estate Company #20592647 Report a problem | ||
| 4/19/2024 | Listed for sale | $419,900+29.2%$180/sqft |
Source: NTREIS #20592647 Report a problem | ||
| 7/29/2021 | Sold | -- |
Source: Ebby Halliday REC solds #14609082_76108 Report a problem | ||
| 6/30/2021 | Pending sale | $325,000$139/sqft |
Source: NTREIS #14609082 Report a problem | ||
| 6/25/2021 | Listed for sale | $325,000$139/sqft |
Source: NTREIS #14609082 Report a problem | ||
Public tax history
| Year | Property taxes | Tax assessment |
|---|---|---|
| 2025 | $7,698 -2.7% | $331,299 |
| 2024 | $7,913 -4.3% | $331,299 -3.4% |
| 2023 | $8,267 +3.2% | $343,071 +17.1% |
| 2022 | $8,013 +33.5% | $292,948 +22.3% |
| 2021 | $6,002 +4.8% | $239,499 +3.6% |
| 2020 | $5,729 -1.6% | $231,190 -0.4% |
| 2019 | $5,822 +5.8% | $232,030 +8.9% |
| 2018 | $5,503 +8.7% | $213,012 +9.9% |
| 2017 | $5,064 +2.4% | $193,791 +3.7% |
| 2016 | $4,946 -14.6% | $186,790 +8.2% |
| 2015 | $5,794 | $172,656 -17.3% |
| 2014 | $5,794 | $208,800 +9.8% |
| 2013 | -- | $190,200 +443.4% |
| 2012 | -- | $35,000 |
| 2011 | -- | $35,000 |
| 2010 | -- | $35,000 |
| 2009 | -- | $35,000 +27.3% |
| 2008 | -- | $27,500 |
Find assessor info on the county website
Neighborhood: FW Vista West
Nearby homes
- $317,9003 bd2 ba1.8k sqft10420 Patron Trl, Fort Worth, TX 76108Off Market

- $422,5005 bd4 ba3.6k sqft10400 Patron Trl, Fort Worth, TX 76108Off Market
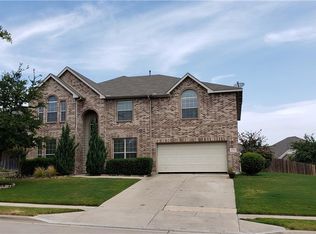
- $364,7004 bd2 ba3k sqft10424 Patron Trl, Fort Worth, TX 76108Off Market
- $517,4005 bd4 ba3.5k sqft10401 Prairie Heights Ct, Fort Worth, TX 76108Off Market
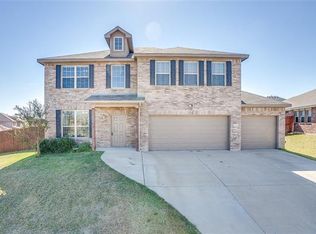
- $435,7005 bd2 ba3.5k sqft10401 Prairie Heights Ct, Fort Worth, TX 76108Off Market
- $357,0004 bd3 ba3k sqft10500 Patron Trl, Fort Worth, TX 76108Off Market
- $368,2004 bd2 ba3k sqft10500 Patron Trl, Wht Settlemt, TX 76108Off Market
- $294,1003 bd2 ba1.7k sqft10413 Patron Trl, Fort Worth, TX 76108Off Market
Nearby schools
GreatSchools rating
- 4/10Blue Haze Elementary SchoolGrades: 1-5Distance: 0.5 mi
- 5/10Brewer Middle SchoolGrades: 6-8Distance: 3.2 mi
- 3/10Brewer High SchoolGrades: 9-12Distance: 3 mi
Schools provided by the listing agent
- Elementary: Bluehaze
- Middle: Brewer
- High: Brewer
- District: White Settlement ISD
Source: NTREIS. This data may not be complete. We recommend contacting the local school district to confirm school assignments for this home.
Get a cash offer in 3 minutes
Find out how much your home could sell for in as little as 3 minutes with a no-obligation cash offer.
Estimated market value
$379,100
Get a cash offer in 3 minutes
Find out how much your home could sell for in as little as 3 minutes with a no-obligation cash offer.
Estimated market value
$379,100
- Texas
- Tarrant County
- Fort Worth
- 76108
- FW Vista West
- 10416 Patron Trl
