Skip main navigation
Contingent
  • $204,900

    10416 S Sangamon St, Chicago, IL 60643

    3beds
    1,463sqft
    : 
    $1,556/mo
    Get pre-qualified
    Single Family Residence
    Built in 1924
    3,775 Square Feet Lot
    $206,600 Zestimate®
    $140/sqft
    $-- HOA

    What's special

    Beautifully maintained historic bungalowOriginal hardwood floorsSpacious full basementEnergy-efficient double-hung windowsNewer roof
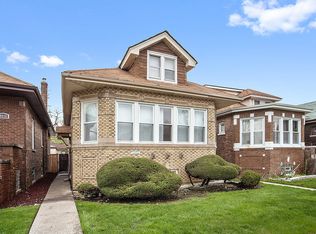
    Welcome home to this beautifully maintained historic bungalow in the heart of Washington Heights! Blending timeless character with modern updates, this charming 3-bedroom, 1.5-bath home offers the perfect combination of classic appeal and everyday comfort. Step inside to find original hardwood floors that showcase the home's historic character, complemented by energy-efficient double-hung windows and newly installed central air for year-round comfort. Major mechanical updates provide added peace of mind, including a newer roof and HVAC system, both less than 10 years old. The spacious full basement expands your living possibilities with a versatile flex room that's ideal for a home office, fitness area, playroom, or additional entertainment space. Outside, you'll enjoy a private backyard that's perfect for relaxing or hosting gatherings, along with a detached one-car garage for added convenience. Location is everything, and this home delivers! Families will appreciate access to Mount Vernon Elementary School. Enjoy the convenience of the newly developed outdoor shopping center in nearby Evergreen Park, offering a variety of retail, dining, and everyday essentials just minutes away. Commuters will love the easy access to I-57 and I-80/94, making travel throughout the Chicagoland area a breeze. Recreation is close to home with the indoor neighborhood pool at Fernwood Park, providing year-round opportunities for fitness and family fun. Don't miss this opportunity to own a charming historic home with thoughtful updates, an unbeatable location, and valuable buyer incentives. Schedule your private showing today!
    26 days
    |
    1,130
    |
    105
    |

    Likely to sell faster than

    Zillow last checked:

    Listing updated:

    Listed by:

    Brandon Samuels (312)483-9058,

    Real Broker LLC

    Source: MRED as distributed by MLS GRID,MLS#: 12710449MLS Logo

      Facts & features

      Interior

      Bedrooms & bathrooms
      • Bedrooms: 3
      • Bathrooms: 2
      • Full bathrooms: 1
      • 1/2 bathrooms: 1
      Rooms
      • Room types: Sun Room, Bonus Room
      Primary bedroom
      • Features: Flooring (Hardwood), Bathroom (Full)
      • Level: Main
      • Area: 130 Square Feet
      • Dimensions: 13X10
      Bedroom 2
      • Features: Flooring (Hardwood)
      • Level: Main
      • Area: 120 Square Feet
      • Dimensions: 12X10
      Bedroom 3
      • Features: Flooring (Vinyl)
      • Level: Attic
      • Area: 126 Square Feet
      • Dimensions: 14X9
      Bonus room
      • Features: Flooring (Hardwood)
      • Level: Basement
      • Area: 299 Square Feet
      • Dimensions: 13X23
      Dining room
      • Features: Flooring (Hardwood)
      • Level: Main
      • Area: 180 Square Feet
      • Dimensions: 15X12
      Kitchen
      • Features: Kitchen (Eating Area-Table Space), Flooring (Ceramic Tile)
      • Level: Main
      • Area: 144 Square Feet
      • Dimensions: 16X9
      Laundry
      • Features: Flooring (Other)
      • Level: Basement
      • Area: 144 Square Feet
      • Dimensions: 8X18
      Living room
      • Features: Flooring (Hardwood)
      • Level: Main
      • Area: 322 Square Feet
      • Dimensions: 14X23
      Sun room
      • Features: Flooring (Carpet)
      • Level: Main
      • Area: 140 Square Feet
      • Dimensions: 7X20
      Heating
      • Natural Gas, Forced Air
      Cooling
      • Central Air
      Appliances
      • Included: Range, Refrigerator, Dryer, Stainless Steel Appliance(s)
      • Laundry: Gas Dryer Hookup, Sink
      Features
      • 1st Floor Bedroom, 1st Floor Full Bath
      • Flooring: Hardwood
      • Basement: Partially Finished,Full
      • Number of fireplaces: 1
      • Fireplace features: Decorative, Basement
      Interior area
      • Total structure area: 3,474
      • Total interior livable area: 1,463 sqft
      • Finished area below ground: 286

      Property

      Parking
      • Total spaces: 1
      • Parking features: Garage Door Opener, Yes, Garage Owned, Detached, Garage
      • Garage spaces: 1
      • Has uncovered spaces: Yes
      Accessibility
      • Accessibility features: No Disability Access
      Features
      • Stories: 1
      Lot
      • Size: 3,775 Square Feet
      • Dimensions: 31.1X121.4
      Details
      • Parcel number: 25172120230000
      • Special conditions: None
      • Other equipment: Ceiling Fan(s)

      Construction

      Type & style
      • Home type: SingleFamily
      • Property subtype: Single Family Residence
      Materials
      • Brick, Concrete
      Condition
      • New construction: No
      • Year built: 1924

      Utilities & green energy

      • Electric: Circuit Breakers, Fuses
      • Sewer: Public Sewer
      • Water: Public

      Community & HOA

      Community
      • Features: Park, Pool
      • Security: Security System, Carbon Monoxide Detector(s)
      HOA
      • Services included: None
      Location
      • Region: Chicago

      Financial & listing details

      • Price per square foot: $140/sqft
      • Tax assessed value: $140,000
      • Annual tax amount: $2,156
      • Date on market: 7/24/2026
      • Ownership: Fee Simple

        Estimated market value

        $206,600

        $196,000 - $217,000

        $2,539/mo

        Price history

        DateEventPrice
        8/7/2026Contingent$204,900$140/sqft
        Source: MRED as distributed by MLS GRID #12710449 Report a problem
        7/24/2026Listed for sale$204,900-6.9%$140/sqft
        Source: MRED as distributed by MLS GRID #12710449 Report a problem
        3/14/2026Listing removed$219,999$150/sqft
        Source: MRED as distributed by MLS GRID #12557137 Report a problem
        3/6/2026Price change$219,999-2.2%$150/sqft
        Source: MRED as distributed by MLS GRID #12557137 Report a problem
        2/5/2026Listed for sale$224,999-2.1%$154/sqft
        Source: MRED as distributed by MLS GRID #12557137 Report a problem
        12/17/2024Listing removed$229,900$157/sqft
        Source: MRED as distributed by MLS GRID #12221002 Report a problem
        12/4/2024Listed for sale$229,900$157/sqft
        Source: MRED as distributed by MLS GRID #12221002 Report a problem
        12/4/2024Listing removed$229,900$157/sqft
        Source: MRED as distributed by MLS GRID #12205622 Report a problem
        11/14/2024Listed for sale$229,900+70.3%$157/sqft
        Source: MRED as distributed by MLS GRID #12205622 Report a problem
        1/29/2023Listing removed--
        Source: Zillow Rentals Report a problem
        1/25/2023Listed for rent$2,750$2/sqft
        Source: Zillow Rentals Report a problem
        9/25/2019Sold$135,000-3.5%$92/sqft
        Source: MRED as distributed by MLS GRID #10376005 Report a problem
        8/6/2019Pending sale$139,900$96/sqft
        Source: Real People Realty Inc #10376005 Report a problem
        7/18/2019Price change$139,900-2.8%$96/sqft
        Source: Real People Realty Inc #10376005 Report a problem
        6/27/2019Price change$143,900-0.8%$98/sqft
        Source: Real People Realty Inc #10376005 Report a problem
        6/20/2019Price change$145,000-3.3%$99/sqft
        Source: Real People Realty Inc #10376005 Report a problem
        6/15/2019Price change$150,000+3.4%$103/sqft
        Source: Real People Realty Inc #10376005 Report a problem
        5/28/2019Listed for sale$145,000$99/sqft
        Source: Real People Realty Inc #10376005 Report a problem

        Public tax history

        YearProperty taxesTax assessment
        2024$2,157 -4.6%$14,000
        2023$2,260 +3.5%$14,000
        2022$2,183 +1.4%$14,000
        2021$2,152 +94.7%$14,000 +73.9%
        2020$1,105 +105%$8,052 -9%
        2019$539 +2.1%$8,849
        2018$528 -70.1%$8,849 -23.4%
        2017$1,763 -3%$11,548
        2016$1,817 +10.8%$11,548
        2015$1,639 -15.9%$11,548 +10.2%
        2014$1,949 +2%$10,480
        2013$1,911 +1.4%$10,480
        2012$1,885 +3.5%$10,480 -6.5%
        2011$1,821 -0.4%$11,210
        2010$1,828 +4.4%$11,210
        2009$1,751 -12.3%$11,210 -19.3%
        2008$1,996 +1.1%$13,888
        2007$1,975 -1.1%$13,888
        2006$1,996 +27.2%$13,888 +44.8%
        2005$1,570 +1%$9,591
        2004$1,554 +2.2%$9,591
        2003$1,521 -3.3%$9,591 +9.7%
        2002$1,573 +3.7%$8,741
        2001$1,516 +18.9%$8,741
        2000$1,276 -0.7%$8,741 +31.8%
        1999$1,284 $6,630
        Find assessor info on the county website

        Monthly payment

        Est. payment

        Payment breakdown

        Explore the cost of this home by adjusting the details. Changes won't be saved.
        All calculations are estimates and provided by Zillow, Inc. for informational purposes only. Actual amounts may vary.
        HOA fees may include property taxes on listings classified as Co-Ops. Contact the listing agent and/or owner for fee details.
        See how much you could borrow to make a competitive offer.

        Climate risks

        Neighborhood: Washington Heights

        Getting around

        76 / 100
        Very Walkable
        59 / 100
        Good Transit
        48 / 100
        Somewhat Bikeable

        Nearby schools

        GreatSchools rating
        Schools provided by the listing agent
        • Elementary: Mount Vernon Elementary School
        • District: 299

        Source: MRED as distributed by MLS GRID. This data may not be complete. We recommend contacting the local school district to confirm school assignments for this home.

        A local agent can set up tours, give advice and negotiate with sellers.

        A local lender can help you make sure your offer is ready when you are.

        Browse local experts

        Similar homes