Skip main navigation
Sold for $350,000
  • $350,000

    10416 W Lake Camelot Dr, Mapleton, IL 61547

    5beds
    2,835sqft
    Single Family Residence, Residential
    Built in 2009
    10,454 Square Feet Lot
    $350,100 Zestimate®
    $123/sqft
    $2,831 Estimated rent

    Home value

    $350,100

    $329,000 - $375,000

    $2,831/mo

    Zestimate® history
    Loading
    Loading...

    Owner options

    List your home for rent

    $2,831/mo

    Rent Zestimate®

    Find your next renter with Zillow Rental Manager. Plus, with online applications, you can quickly screen prospective tenants – for free.

    Learn more

    $2,831/mo

    Rent Zestimate®

    Refinance and save

    $3,988/mo

    Est. payment

    Refinancing to a lower rate could help reduce your monthly payments and save thousands over the life of the loan.

    See today's rates

    $3,988/mo

    Est. payment

    Explore your selling options

    Work with a Zillow partner agent

    Leverage their expertise and Zillow's premium Showcase listings to get your home seen by more buyers.

    Get started

    List with your own agent

    Get your home in front of millions of buyers by listing it on Zillow.

    Learn how to do it

    Sell it yourself

    Take full control of how buyers see your home on Zillow by listing For Sale by Owner (FSBO).

    List your home

    What's special

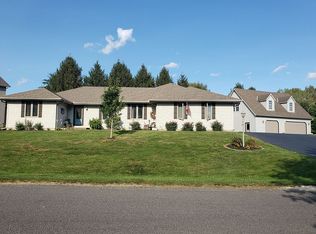
    Agent Owned! Welcome home to this beautifully maintained brick and stone two story in the desirable Lake Camelot community! Situated on a corner lot, this spacious home offers 5 bedrooms, 3.5 bathrooms, over 2,000 finished square feet plus a finished basement, and a long list of thoughtful updates. The main level features a beautifully appointed kitchen with granite countertops, stainless steel appliances, an island, breakfast bar, formal dining room, and an inviting living room with a gas fireplace. Upstairs you'll find a spacious primary suite with a walk in closet, while the finished basement provides an additional family room, fifth bedroom, and full bathroom, making it perfect for guests or entertaining. Enjoy relaxing in the three season sunroom overlooking the backyard or take advantage of everything Lake Camelot has to offer, including lake rights, beaches, parks, tennis courts, playgrounds, and community amenities. This home has been exceptionally well cared for with over $45k in documented improvements, including newer roof, HVAC, fresh interior paint, engineered hardwood flooring, carpet, water softener, and much more. A detailed improvement list is available. Don't miss your opportunity to own this move in ready home in one of the area's most sought after lake communities!

    Zillow last checked:

    Listing updated:

    Listed by:

    Danielle Amey Mobile:309-210-5881,

    Jim Maloof Realty, Inc.,

    Kavan Shay,

    Jim Maloof Realty, Inc.

    Bought with:

    Linda P Kepple, 471.004439

    Keller Williams Premier Realty

    Source: RMLS Alliance as distributed by MLS GRID,MLS#: PA1268632MLS LogoOriginating MLS: Peoria Area Association of Realtors

    Facts & features

    Interior

    Bedrooms & bathrooms
    • Bedrooms: 5
    • Bathrooms: 4
    • Full bathrooms: 3
    • 1/2 bathrooms: 1
    Bedroom 1
    • Level: Upper
    • Dimensions: 17ft 0in x 17ft 0in
    Bedroom 2
    • Level: Upper
    • Dimensions: 17ft 0in x 12ft 0in
    Bedroom 3
    • Level: Upper
    • Dimensions: 12ft 0in x 12ft 0in
    Bedroom 4
    • Level: Upper
    • Dimensions: 14ft 0in x 8ft 0in
    Bedroom 5
    • Level: Basement
    • Dimensions: 15ft 0in x 12ft 0in
    Other
    • Level: Main
    • Dimensions: 13ft 0in x 12ft 0in
    Other
    • Area: 796
    Additional room
    • Description: Sunroom
    • Level: Main
    • Dimensions: 12ft 0in x 12ft 0in
    Family room
    • Level: Basement
    • Dimensions: 16ft 0in x 15ft 0in
    Kitchen
    • Level: Main
    • Dimensions: 18ft 0in x 12ft 0in
    Laundry
    • Level: Basement
    • Dimensions: 9ft 0in x 9ft 0in
    Living room
    • Level: Main
    • Dimensions: 17ft 0in x 17ft 0in
    Main level
    • Area: 904
    Upper level
    • Area: 1135
    Heating
    • Forced Air
    Cooling
    • Central Air
    Appliances
    • Included: Dishwasher, Disposal, Dryer, Range Hood, Microwave, Range, Refrigerator, Other, Water Softener Owned, Washer, Tankless Water Heater
    Features
    • Solid Surface Counter, Ceiling Fan(s)
    • Windows: Blinds
    • Basement: Daylight,Egress Window(s),Finished,Full
    • Number of fireplaces: 1
    • Fireplace features: Electric, Living Room
    Interior area
    • Total structure area: 2,039
    • Total interior livable area: 2,835 sqft

    Property

    Parking
    • Total spaces: 2
    • Parking features: Attached, Parking Pad
    • Attached garage spaces: 2
    • Has uncovered spaces: Yes
    • Details: Number Of Garage Remotes: 2
    Features
    • Levels: Two
    • Patio & porch: Enclosed
    Lot
    • Size: 10,454 Square Feet
    • Dimensions: 110 x 120 x 94 x 81
    • Features: Corner Lot, Level
    Details
    • Parcel number: 1625480001
    • Zoning description: residential

    Construction

    Type & style
    • Home type: SingleFamily
    • Property subtype: Single Family Residence, Residential
    Materials
    • Frame, Brick, Vinyl Siding, Stone
    • Foundation: Concrete Perimeter
    • Roof: Shingle
    Condition
    • New construction: No
    • Year built: 2009

    Utilities & green energy

    • Sewer: Septic Tank
    • Water: Public

    Community & HOA

    Community
    • Subdivision: Lake Camelot
    HOA
    • Has HOA: Yes
    • Services included: Pool, Tennis Court(s), Play Area, Clubhouse, Lake Rights
    • HOA fee: $1,264 annually
    Location
    • Region: Mapleton

    Financial & listing details

    • Price per square foot: $123/sqft
    • Tax assessed value: $279,240
    • Annual tax amount: $7,939
    • Date on market: 7/23/2026
    • Road surface type: Paved

    Price history

    DateEventPrice
    8/28/2026Sold$350,000+4.5%$123/sqft
    Source: RMLS Alliance as distributed by MLS GRID #PA1268632 Report a problem
    8/1/2026Pending sale$335,000$118/sqft
    Source: RMLS Alliance as distributed by MLS GRID #PA1268632 Report a problem
    8/1/2026Listed for sale$335,000+54%$118/sqft
    Source: RMLS Alliance as distributed by MLS GRID #PA1268632 Report a problem
    9/26/2018Sold$217,500-0.7%$77/sqft
    Source: RMLS Alliance as distributed by MLS GRID #PA1192290 Report a problem
    9/19/2018Pending sale$219,000$77/sqft
    Source: RE/MAX TRADERS UNLIMITED #1192290 Report a problem
    8/6/2018Price change$219,000-1.6%$77/sqft
    Source: RE/MAX TRADERS UNLIMITED #1192290 Report a problem
    6/5/2018Price change$222,500-1.1%$78/sqft
    Source: RE/MAX TRADERS UNLIMITED #1192290 Report a problem
    4/26/2018Price change$224,900-2.2%$79/sqft
    Source: RE/MAX TRADERS UNLIMITED #1192290 Report a problem
    3/14/2018Listed for sale$229,900$81/sqft
    Source: RE/MAX TRADERS UNLIMITED #1192290 Report a problem
    2/2/2018Listing removed$229,900$81/sqft
    Source: Keller Williams Premier Realty #1186542 Report a problem
    8/4/2017Listed for sale$229,900+4.7%$81/sqft
    Source: Keller Williams Premier Realty #1186542 Report a problem
    4/4/2014Sold$219,500-4.4%$77/sqft
    Source: RMLS Alliance as distributed by MLS GRID #PA1150563 Report a problem
    2/3/2014Price change$229,499-2.2%$81/sqft
    Source: RE/MAX PREFERRED CHOICE #1148079 Report a problem
    10/30/2013Price change$234,567-2.2%$83/sqft
    Source: RE/MAX PREFERRED CHOICE #1148079 Report a problem
    10/9/2013Listed for sale$239,900+7.1%$85/sqft
    Source: RE/MAX PREFERRED CHOICE #1148079 Report a problem
    6/15/2009Sold$224,000+2535.3%$79/sqft
    Source: Public Record Report a problem
    11/5/2008Sold$8,500+54.5%$3/sqft
    Source: Public Record Report a problem
    2/27/2008Sold$5,500+22.2%$2/sqft
    Source: Public Record Report a problem
    4/19/1999Sold$4,500$2/sqft
    Source: Public Record Report a problem

    Public tax history

    YearProperty taxesTax assessment
    2024$7,278 +9.9%$93,080 +10%
    2023$6,625 +9.6%$84,610 +9.2%
    2022$6,044 +2.8%$77,490 +3%
    2021$5,880 +1.8%$75,230 +1%
    2020$5,778 -0.2%$74,480 -1%
    2019$5,791 -0.3%$75,230 -1%
    2018$5,807 +0.9%$76,000
    2017$5,754 +2.6%$76,000 +2%
    2016$5,611 +5.5%$74,510 +3%
    2015$5,319 +1.8%$72,340 -4%
    2014$5,226 +1%$75,380 -0.5%
    2013$5,175 +1.5%$75,760
    2011$5,098 +3.6%$75,760 +2.7%
    2010$4,920 +2867.6%$73,770 +3012.7%
    1998$166 $2,370
    Find assessor info on the county website

    Neighborhood: 61547

    Nearby schools

    GreatSchools rating
    Schools provided by the listing agent
    • Elementary: Illini Bluffs
    • Middle: Illini Bluffs
    • High: Illini Bluffs

    Source: RMLS Alliance as distributed by MLS GRID. This data may not be complete. We recommend contacting the local school district to confirm school assignments for this home.

    Get pre-qualified for a loan
    At Zillow Home Loans, we can pre-qualify you in as little as 5 minutes with no impact to your credit score.

    An equal housing lender. NMLS #10287.