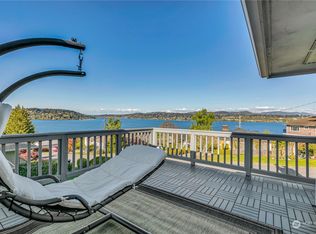
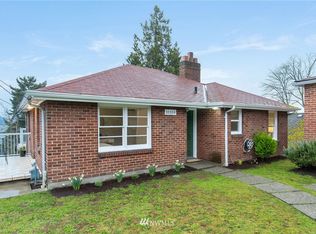
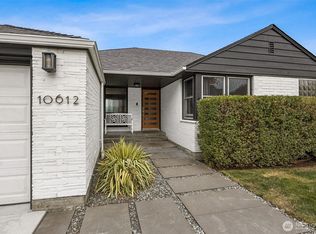
Want an amazing view? This wonderful home in Seattle's established Lakeridge neighborhood captures it all - sweeping views of Lake Washington, the Cascade Mountains, vibrant sunrises, golden-hour sunsets, and the ever-changing activity on the water throughout the seasons. Spend summer days and evenings on the expansive view deck watching water skiers, tubers, boaters, and seaplanes glide across the lake. Front-row seats to Seattle's iconic summer traditions including the thrilling Blue Angels for Seafair & the spectacular 4th of July firework displays lighting up the night sky over the water. Step inside to the light-filled living room designed to showcase the breathtaking scenery and views regardless of the time of year. Flow seamlessly into the dining and kitchen area making it easy to host while staying connected to the heart of the home. The main floor offers three bedrooms and a full bathroom. The lower level expands your possibilities with an additional bedroom, spacious bonus area and 3/4 bath. Downstairs utility room has a door to the exterior perfect for long or short term house guests. Unwind after a long day with a soak in the hot tub in your private back yard. If you like to garden or entertain with dinner parties, the level fenced backyard has space for that too. Attached one car garage with additional storage room plus driveway parking with off street parking. Easy access to Seattle and Eastside amenities plus a hop and skip to SeaTac airport for easy traveling.
Pending
Listed by: COMPASS • Lisa Lam
$1,050,000
10417 76th Avenue S, Seattle, WA 98178
4beds
1,900sqft
Single Family Residence
Built in 1949
6,481 Square Feet Lot
$1,020,600 Zestimate®
$553/sqft
$-- HOA
What's special
Golden-hour sunsetsVibrant sunrisesBreathtaking scenery and viewsExpansive view deckLevel fenced backyard
- 32 days |
- 588 |
- 41 |
Likely to sell faster than
Zillow last checked:
Listing updated:
Listed by:
Lisa Lam,
COMPASS
Source: NWMLS as distributed by MLS GRID,MLS#: 2534381
Facts & features
Interior
Bedrooms & bathrooms
- Bedrooms: 4
- Bathrooms: 2
- Full bathrooms: 1
- 3/4 bathrooms: 1
- Main level bathrooms: 1
- Main level bedrooms: 3
Primary bedroom
- Level: Main
Bedroom
- Level: Main
Bedroom
- Level: Main
Bedroom
- Level: Lower
Bathroom full
- Level: Main
Bathroom three quarter
- Level: Lower
Dining room
- Level: Main
Entry hall
- Level: Main
Family room
- Level: Lower
Kitchen without eating space
- Level: Main
Living room
- Level: Main
Utility room
- Level: Lower
Heating
- Fireplace, Forced Air, Heat Pump, Natural Gas
Cooling
- Forced Air, Heat Pump
Appliances
- Included: Dishwasher, Disposal, Dryer, Microwave, Refrigerator, Stove(s)/Range(s), Washer, Dishwasher(s), Dryer(s), Garbage Disposal, Microwave(s), Refrigerator(s), Washer(s), Water Heater: Gas, Water Heater Location: Garage
Features
- Dining Room
- Flooring: Ceramic Tile, Hardwood, Vinyl Plank, Carpet
- Doors: French Doors
- Windows: Dbl Pane/Storm Window, Skylight(s)
- Basement: Finished
- Number of fireplaces: 1
- Fireplace features: Gas, Main Level: 1, Fireplace
Interior area
- Total structure area: 1,900
- Total interior livable area: 1,900 sqft
Property
Parking
- Total spaces: 1
- Parking features: Driveway, Attached Garage, Off Street
- Has attached garage: Yes
- Covered spaces: 1
Features
- Levels: One
- Stories: 1
- Entry location: Main
- Patio & porch: Dbl Pane/Storm Window, Dining Room, Fireplace, French Doors, Skylight(s), Walk-In Closet(s), Water Heater
- Has spa: Yes
- Has view: Yes
- View description: City, Lake, Mountain(s), See Remarks, Territorial
- Has water view: Yes
- Water view: Lake
Lot
- Size: 6,481 Square Feet
- Features: Paved, Cable TV, Deck, Fenced-Fully, High Speed Internet, Hot Tub/Spa, Outbuildings
- Topography: Level,Partial Slope
Details
- Parcel number: 4058800365
- Zoning: R-6
- Special conditions: Standard
- Other equipment: Leased Equipment: None
Construction
Type & style
- Home type: SingleFamily
- Architectural style: 1 Story w/Bsmnt.
- Property subtype: Single Family Residence
Materials
- Wood Siding
- Foundation: Poured Concrete
- Roof: Composition
Condition
- Year built: 1949
- Major remodel year: 1949
Utilities & green energy
- Electric: Company: Seattle City Light
- Sewer: Sewer Connected, Company: Skyway Water & Sewer
- Water: Public, Company: Skyway Water & Sewer
- Utilities for property: Quantum Fiber
Community & HOA
Community
- Subdivision: Lakeridge
Location
- Region: Seattle
Financial & listing details
- Price per square foot: $553/sqft
- Tax assessed value: $881,000
- Annual tax amount: $10,510
- Date on market: 6/7/2026
- Cumulative days on market: 30 days
- Listing terms: Conventional,FHA,VA Loan
- Inclusions: Dishwasher(s), Dryer(s), Garbage Disposal, Leased Equipment, Microwave(s), Refrigerator(s), Stove(s)/Range(s), Washer(s)
Estimated market value
$1,020,600
$970,000 - $1.07M
$3,645/mo
Price history
| Date | Event | Price |
|---|---|---|
| 6/28/2026 | Pending sale | $1,050,000$553/sqft |
Source: | ||
| 6/4/2026 | Listed for sale | $1,050,000+38.9%$553/sqft |
Source: | ||
| 6/22/2018 | Sold | $756,000+16.3%$398/sqft |
Source: | ||
| 6/6/2018 | Pending sale | $650,000$342/sqft |
Source: Urban Properties #1291821 Report a problem | ||
| 5/29/2018 | Listed for sale | $650,000+145.3%$342/sqft |
Source: Urban Properties #1291821 Report a problem | ||
| 4/6/2001 | Sold | $265,000$139/sqft |
Source: | ||
Public tax history
| Year | Property taxes | Tax assessment |
|---|---|---|
| 2025 | $10,510 +2.9% | $881,000 -2.7% |
| 2024 | $10,212 +4.6% | $905,000 +10.4% |
| 2023 | $9,762 +3.6% | $820,000 -7.2% |
| 2022 | $9,422 +4.4% | $884,000 +21.8% |
| 2021 | $9,023 +5.1% | $726,000 +10% |
| 2020 | $8,584 +0.7% | $660,000 +0.6% |
| 2019 | $8,524 +7.6% | $656,000 +4.6% |
| 2018 | $7,920 +40.3% | $627,000 +65.9% |
| 2017 | $5,646 +40.3% | $378,000 +16.3% |
| 2016 | $4,025 | $325,000 +9.1% |
| 2015 | $4,025 | $298,000 +10.8% |
| 2014 | $4,025 | $269,000 +34.5% |
| 2013 | $4,025 | $200,000 -3.4% |
| 2012 | -- | $207,000 -9.6% |
| 2011 | -- | $229,000 -11.6% |
| 2010 | -- | $259,000 |
| 2009 | -- | $259,000 -6.8% |
| 2007 | -- | $278,000 +0.7% |
| 2006 | -- | $276,000 +9.5% |
| 2005 | -- | $252,000 +41.6% |
| 2001 | $2,315 -6.3% | $178,000 -0.6% |
| 2000 | $2,472 | $179,000 |
Find assessor info on the county website
Monthly payment
Est. payment$--/mo
Payment breakdown
Explore the cost of this home by adjusting the details. Changes won't be saved.All calculations are estimates and provided by Zillow, Inc. for informational purposes only. Actual amounts may vary.
HOA fees may include property taxes on listings classified as Co-Ops. Contact the listing agent and/or owner for fee details.
Mortgage interest rates are dependent on a number of factors, including credit score, down payment, and repayment length. Interest rate data provided by Zillow Group Marketplace, Inc. as of 1/1/1970 from various mortgage lenders with which we have lead or other similar arrangements; the Estimated Payment is an average of those rates.
See how much you could borrow to make a competitive offer.
Climate risks
Neighborhood: 98178
Nearby schools
GreatSchools rating
- 4/10Lakeridge Elementary SchoolGrades: K-5Distance: 0.6 mi
- 6/10Dimmitt Middle SchoolGrades: 6-8Distance: 1.2 mi
- 2/10Renton Senior High SchoolGrades: 9-12Distance: 2.3 mi
Schools provided by the listing agent
- Elementary: Lakeridge Elem
- Middle: Dimmitt Mid
- High: Renton Snr High
Source: NWMLS as distributed by MLS GRID. This data may not be complete. We recommend contacting the local school district to confirm school assignments for this home.
A local agent can set up tours, give advice and negotiate with sellers.
- Washington
- King County
- Bryn Mawr-Skyway
- 98178
- 10417 76th Avenue S
Nearby cities
Nearby zip codes
Other Bryn Mawr-Skyway Topics
- Apartments for Rent in 98178
- Houses for Sale in 98178
- Houses for Rent in 98178
- 98178 Real Estate
- Bryn Mawr-Skyway Condos
- Houses for Sale in Bryn Mawr-Skyway
- Newest Listings in Bryn Mawr-Skyway
- Bryn Mawr-Skyway Home Values
- Bryn Mawr-Skyway Real Estate Agents
- Bryn Mawr-Skyway Refinance
- Bryn Mawr-Skyway Mortgage Rates