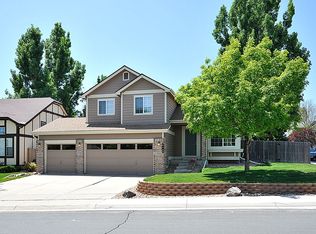
This beautiful two-story home sits in one of Thornton’s most desirable neighborhoods, with Carpenter Park and Carpenter Park Recreation Center both less than a mile away. Perfectly tucked away on a quiet cul-de-sac in Wyndemere, here you'll find the right blend of comfort, functionality, and convenience.
Step inside to discover vaulted ceilings and an abundance of natural light, three bedrooms, three bathrooms and ample living and dining space. The thoughtful floor plan flows effortlessly room to room—practical, intuitive, and truly livable, as if it were custom-designed to fit your lifestyle. Three bedrooms and two bathrooms upstairs, with living, dining, guest bath and entertaining quarters on the main, and a bonus-unfinished basement that is currently being used for fitness and fun. The possibilities are yours to imagine- add a movie theater room, extra bedroom and bathroom, or throw some little bikes down there and use as is.
Outside, a generously-sized yard provides space for entertaining, gardening, yard games, hobbies and more, with a storage shed to help keep you and your yard organized and tidy. Mature trees for shade, a fence for containment and privacy, and raised garden beds for those veggies you should be eating, it's all there.
Thornton features excellent indoor entertainment, this area homes over 2,500 acres of open space and 140 miles of trails, and gives you access to great golf. Top highlights include hitting the climate-controlled driving bays at Topgolf, playing at the massive Malibu Jack's indoor theme park, and hitting the lazy river at Trail Winds Recreation Center.
This is a place to settle-in, grow, create and relax. You’ll love hanging out here- and you'll enjoy your surroundings when you choose to venture out. Book your tour today and come see for yourself.
Sold for $510,000
$510,000
10417 Bellaire Court, Denver, CO 80233
3beds
2,688sqft
Single Family Residence
Built in 1996
6,864 Square Feet Lot
$495,100 Zestimate®
$190/sqft
$2,747 Estimated rent
Home value
$495,100
$470,000 - $520,000
$2,747/mo
Zestimate® history
Owner options
List your home for rent
$2,747/mo
Rent Zestimate®
Find your next renter with Zillow Rental Manager. Plus, with online applications, you can quickly screen prospective tenants – for free.
$2,747/mo
Rent Zestimate®
Refinance and save
$2,994/mo
Est. payment
Refinancing to a lower rate could help reduce your monthly payments and save thousands over the life of the loan.
$2,994/mo
Est. payment
Explore your selling options
Work with a Zillow partner agent
Leverage their expertise and Zillow's premium Showcase listings to get your home seen by more buyers.
Get startedList with your own agent
Get your home in front of millions of buyers by listing it on Zillow.
Learn how to do itSell it yourself
Take full control of how buyers see your home on Zillow by listing For Sale by Owner (FSBO).
List your homeWhat's special
Zillow last checked:
Listing updated:
Listed by:
Amy Martin 720-297-8909 amymartin@compass.com,
Compass - Denver
Bought with:
Heather Block, 100047075
West and Main Homes Inc
Source: REcolorado as distributed by MLS GRID,MLS#: 5793275
Facts & features
Interior
Bedrooms & bathrooms
- Bedrooms: 3
- Bathrooms: 2
- Full bathrooms: 1
- 1/2 bathrooms: 1
- Main level bathrooms: 1
Bedroom
- Description: Primary Bedroom, Ensuite Bath, Walk-In Closet
- Features: Primary Suite
- Level: Upper
- Area: 112.73 Square Feet
- Dimensions: 8.11 x 13.9
Bedroom
- Level: Upper
- Area: 122 Square Feet
- Dimensions: 12.2 x 10
Bedroom
- Level: Upper
- Area: 117.39 Square Feet
- Dimensions: 12.9 x 9.1
Bathroom
- Level: Upper
- Area: 26.01 Square Feet
- Dimensions: 5.1 x 5.1
Bathroom
- Level: Main
- Area: 28.62 Square Feet
- Dimensions: 5.3 x 5.4
Dining room
- Level: Main
- Area: 141.96 Square Feet
- Dimensions: 15.6 x 9.1
Family room
- Level: Main
- Area: 205.92 Square Feet
- Dimensions: 15.6 x 13.2
Kitchen
- Level: Main
- Area: 259 Square Feet
- Dimensions: 18.5 x 14
Laundry
- Level: Upper
- Area: 14.85 Square Feet
- Dimensions: 4.5 x 3.3
Living room
- Level: Main
- Area: 176.66 Square Feet
- Dimensions: 12.1 x 14.6
Heating
- Forced Air
Cooling
- Central Air
Features
- Basement: Unfinished
- Number of fireplaces: 1
- Fireplace features: Gas
Interior area
- Total structure area: 2,688
- Total interior livable area: 2,688 sqft
- Finished area above ground: 1,775
- Finished area below ground: 0
Property
Parking
- Total spaces: 2
- Parking features: Garage - Attached
- Attached garage spaces: 2
Features
- Levels: Two
- Stories: 2
Lot
- Size: 6,864 Square Feet
Details
- Parcel number: R0074663
- Special conditions: Standard
Construction
Type & style
- Home type: SingleFamily
- Property subtype: Single Family Residence
Materials
- Frame
- Roof: Composition
Condition
- Year built: 1996
Utilities & green energy
- Sewer: Public Sewer
Community & HOA
Community
- Subdivision: Wyndemere Park
HOA
- Has HOA: No
Location
- Region: Thornton
Financial & listing details
- Price per square foot: $190/sqft
- Tax assessed value: $508,000
- Annual tax amount: $3,888
- Date on market: 6/12/2026
- Listing terms: Cash,Conventional,FHA,Other,VA Loan
- Exclusions: Sellers Personal Property And Staging Items
- Ownership: Individual
Price history
| Date | Event | Price |
|---|---|---|
| 7/15/2026 | Sold | $510,000+2%$190/sqft |
Source:  REcolorado as distributed by MLS GRID #5793275 Report a problem REcolorado as distributed by MLS GRID #5793275 Report a problem | ||
| 6/17/2026 | Pending sale | $500,000$186/sqft |
Source: REcolorado as distributed by MLS GRID #5793275 Report a problem | ||
| 6/12/2026 | Listed for sale | $500,000+117.5%$186/sqft |
Source: REcolorado as distributed by MLS GRID #5793275 Report a problem | ||
| 3/3/2006 | Sold | $229,900+56.1%$86/sqft |
Source: Public Record Report a problem | ||
| 2/20/1997 | Sold | $147,259$55/sqft |
Source: Public Record Report a problem | ||
Public tax history
| Year | Property taxes | Tax assessment |
|---|---|---|
| 2025 | $3,424 +1% | $31,750 -13.7% |
| 2024 | $3,389 +20.7% | $36,810 |
| 2023 | $2,808 -3.2% | $36,810 +44.4% |
| 2022 | $2,902 | $25,490 -2.8% |
| 2021 | -- | $26,230 -3.2% |
| 2020 | $3,013 | $27,090 -0.2% |
| 2019 | $3,013 +7.7% | $27,140 +11.6% |
| 2018 | $2,799 | $24,320 |
| 2017 | $2,799 | $24,320 +28.3% |
| 2016 | -- | $18,960 |
| 2015 | $2,038 | $18,960 +15.5% |
| 2014 | -- | $16,410 |
| 2013 | -- | $16,410 -7.2% |
| 2012 | -- | $17,690 |
| 2011 | -- | $17,690 +5.6% |
| 2010 | -- | $16,750 |
| 2009 | -- | $16,750 -13.3% |
| 2008 | -- | $19,330 |
| 2007 | -- | $19,330 -0.8% |
| 2006 | -- | $19,490 |
| 2005 | -- | $19,490 -0.4% |
| 2004 | -- | $19,570 |
| 2003 | $1,741 +2.2% | $19,570 +15% |
| 2002 | $1,704 +4.8% | $17,010 +10.5% |
| 2001 | $1,625 | $15,400 |
Find assessor info on the county website
Neighborhood: Wyndemere
Nearby homes
- $2,894-- bd-- ba-- sqft10417 Bellaire Ct #12, Thornton, CO 80233Off Market
- $505,0003 bd2 ba1.8k sqft10413 Bellaire Ct, Thornton, CO 80233Off Market
- $518,9004 bd3 ba2.6k sqft10409 Bellaire Ct, Thornton, CO 80233Off Market

- $508,1003 bd2 ba2k sqft4140 E 105th Ave, Thornton, CO 80233Off Market
- $561,3003 bd3 ba1.8k sqft4131 E 105th Ave, Thornton, CO 80233Off Market
- $551,5003 bd4 ba2.2k sqft10418 Bellaire Ct, Thornton, CO 80233Off Market
- $551,1003 bd3 ba2.4k sqft10414 Bellaire Ct, Thornton, CO 80233Off Market
- $558,2004 bd3 ba2.2k sqft4127 E 105th Ave, Thornton, CO 80233Off Market
Nearby schools
GreatSchools rating
- 4/10Riverdale Elementary SchoolGrades: PK-5Distance: 0.6 mi
- 3/10Shadow Ridge Middle SchoolGrades: 6-8Distance: 2.5 mi
- 2/10Thornton High SchoolGrades: 9-12Distance: 2.7 mi
Schools provided by the listing agent
- Elementary: Riverdale
- Middle: Shadow Ridge
- High: Thornton
- District: Adams 12 5 Star Schl
Source: REcolorado as distributed by MLS GRID. This data may not be complete. We recommend contacting the local school district to confirm school assignments for this home.
Get a cash offer in 3 minutes
Find out how much your home could sell for in as little as 3 minutes with a no-obligation cash offer.
Estimated market value
$495,100
Get a cash offer in 3 minutes
Find out how much your home could sell for in as little as 3 minutes with a no-obligation cash offer.
Estimated market value
$495,100
- Colorado
- Adams County
- Thornton
- 80233
- Wyndemere
- 10417 Bellaire Court
Nearby cities
Nearby neighborhoods
Nearby zip codes
Other Thornton Topics
