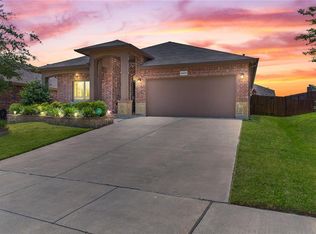
Gorgeous, hard-to-find 5-bedroom, 3.5-bath home tucked away on a cul-de-sac in sought-after Tehama Ridge! This spacious home offers an open floor plan with three living areas, including an upstairs game room, plus two dining areas ideal for entertaining. The primary suite is located downstairs, while oversized secondary bedrooms upstairs feature walk-in closets. Interior upgrades include granite countertops, engineered hardwood flooring, tile in wet areas, stainless steel appliances, shiplap accent walls, upgraded lighting and fixtures, LED bulbs throughout, a tankless water heater, and dual HVAC systems. Extensive smart home features include smart locks, Google Nest thermostats (upstairs-downstairs), smart doorbell, driveway camera, smoke-CO detectors, CAT6 wiring with centralized network cabinet, smart sprinkler controller, and permanent smart-controlled exterior and holiday lighting. Situated on a large lot, outdoor living shines with a covered patio and pergola, mounted TV with speakers, misting system, enhanced drainage system, stone landscape beds, automatic sprinklers, gutters, generator hookup, and abundant storage.
Sold
Price Unknown
10417 Boxthorn Ct, Fort Worth, TX 76177
5beds
3,304sqft
Single Family Residence
Built in 2014
7,361 Square Feet Lot
$-- Zestimate®
$--/sqft
$-- Estimated rent
Home value
Not available
Estimated sales range
Not available
Not available
Zestimate® history
Owner options
List your home for rent
Find your next renter with Zillow Rental Manager. Plus, with online applications, you can quickly screen prospective tenants – for free.
Refinance and save
$325/mo
Est. payment
Refinancing to a lower rate could help reduce your monthly payments and save thousands over the life of the loan.
$325/mo
Est. payment
Explore your selling options
Work with a Zillow partner agent
Leverage their expertise and Zillow's premium Showcase listings to get your home seen by more buyers.
Get startedList with your own agent
Get your home in front of millions of buyers by listing it on Zillow.
Learn how to do itSell it yourself
Take full control of how buyers see your home on Zillow by listing For Sale by Owner (FSBO).
List your homeWhat's special
Generator hookupOpen floor planMisting systemEngineered hardwood flooringStainless steel appliancesCovered patio and pergolaGranite countertops
Zillow last checked:
Listing updated:
Listed by:
Rebekah Gilbert 0699931 817-354-7653,
Century 21 Mike Bowman, Inc. 817-354-7653
Bought with:
Aubrey Wright
League Real Estate
Source: NTREIS,MLS#: 21137623
Facts & features
Interior
Bedrooms & bathrooms
- Bedrooms: 5
- Bathrooms: 4
- Full bathrooms: 3
- 1/2 bathrooms: 1
Primary bedroom
- Features: Garden Tub/Roman Tub, Separate Shower
- Level: First
- Dimensions: 16 x 14
Bedroom
- Features: Walk-In Closet(s)
- Level: Second
- Dimensions: 14 x 13
Bedroom
- Features: Walk-In Closet(s)
- Level: Second
- Dimensions: 14 x 13
Bedroom
- Level: Second
- Dimensions: 15 x 11
Dining room
- Level: First
- Dimensions: 18 x 10
Game room
- Level: Second
- Dimensions: 23 x 19
Kitchen
- Level: First
- Dimensions: 18 x 13
Living room
- Level: First
- Dimensions: 18 x 17
Living room
- Level: First
- Dimensions: 14 x 11
Utility room
- Level: First
- Dimensions: 9 x 6
Heating
- Central, Natural Gas
Cooling
- Central Air, Ceiling Fan(s), Electric
Appliances
- Included: Some Gas Appliances, Dishwasher, Disposal, Gas Range, Gas Water Heater, Plumbed For Gas, Tankless Water Heater
- Laundry: Washer Hookup, Electric Dryer Hookup
Features
- Decorative/Designer Lighting Fixtures, High Speed Internet, Cable TV, Vaulted Ceiling(s), Walk-In Closet(s), Wired for Sound
- Flooring: Carpet, Ceramic Tile, Wood
- Windows: Window Coverings
- Has basement: No
- Number of fireplaces: 1
- Fireplace features: Gas Log
Interior area
- Total interior livable area: 3,304 sqft
Property
Parking
- Total spaces: 2
- Parking features: Garage, Garage Door Opener
- Attached garage spaces: 2
Features
- Levels: Two
- Stories: 2
- Patio & porch: Covered
- Exterior features: Rain Gutters
- Pool features: None, Community
- Fencing: Wood
Lot
- Size: 7,361 Square Feet
- Features: Cul-De-Sac, Landscaped, Subdivision, Sprinkler System
Details
- Parcel number: 41641280
Construction
Type & style
- Home type: SingleFamily
- Architectural style: Traditional,Detached
- Property subtype: Single Family Residence
Materials
- Brick
- Foundation: Slab
- Roof: Composition
Condition
- Year built: 2014
Utilities & green energy
- Sewer: Public Sewer
- Water: Public
- Utilities for property: Sewer Available, Water Available, Cable Available
Community & HOA
Community
- Features: Playground, Pool, Trails/Paths
- Security: Smoke Detector(s)
- Subdivision: Tehama Ridge
HOA
- Has HOA: Yes
- Services included: All Facilities, Maintenance Grounds
- HOA fee: $325 annually
- HOA name: Tehama Ridge HOA
- HOA phone: 877-378-2388
Location
- Region: Fort Worth
Financial & listing details
- Tax assessed value: $332,956
- Annual tax amount: $3,990
- Date on market: 12/30/2025
- Cumulative days on market: 35 days
- Listing terms: Cash,Conventional,FHA,VA Loan
- Exclusions: Dining Room, Playroom Upstairs, 2 Upstairs Bedrooms & Front Bedroom Curtains do not convey
Price history
| Date | Event | Price |
|---|---|---|
| 3/4/2026 | Sold | -- |
Source: NTREIS #21137623 Report a problem | ||
| 2/4/2026 | Pending sale | $465,000$141/sqft |
Source: NTREIS #21137623 Report a problem | ||
| 12/30/2025 | Listed for sale | $465,000+47.7%$141/sqft |
Source: Century 21 Mike Bowman Inc. #21137623 Report a problem | ||
| 7/26/2018 | Sold | -- |
Source: Agent Provided Report a problem | ||
| 7/2/2018 | Pending sale | $314,900$95/sqft |
Source: Recadia LLC #13859845 Report a problem | ||
| 6/8/2018 | Listed for sale | $314,900$95/sqft |
Source: Recadia LLC #13859845 Report a problem | ||
Public tax history
| Year | Property taxes | Tax assessment |
|---|---|---|
| 2021 | $3,990 +4.2% | $332,956 +5.7% |
| 2020 | $3,828 | $315,000 |
| 2019 | $3,828 +10.5% | $315,000 +12.9% |
| 2018 | $3,465 -52.2% | $279,000 |
| 2017 | $7,256 +10.2% | $279,000 +11.1% |
| 2016 | $6,584 +781.4% | $251,100 +2.9% |
| 2015 | $747 | $244,040 +617.8% |
| 2014 | $747 | $34,000 |
Find assessor info on the county website
Neighborhood: Tehama Ridge
Nearby homes
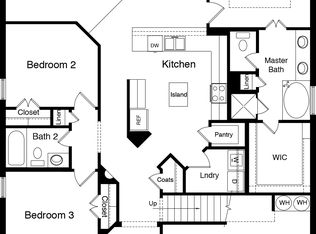
- $355,0003 bd2 ba1.8k sqft10413 Boxthorn Ct, Fort Worth, TX 76177Off Market
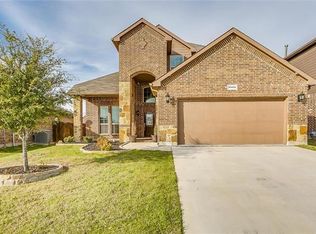
- $349,3003 bd2 ba1.8k sqft10421 Boxthorn Ct, Fort Worth, TX 76177Off Market
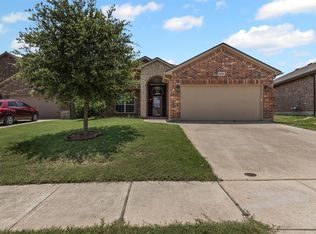
- $401,8004 bd3 ba2.6k sqft10425 Boxthorn Ct, Fort Worth, TX 76177Off Market
- $--4 bd2 ba1.7k sqft10409 Boxthorn Ct, Fort Worth, TX 76177Sold
- $--3 bd2 ba1.8k sqft10424 Misty Redwood Trl, Fort Worth, TX 76177Sold
- $451,2004 bd4 ba3k sqft10420 Misty Redwood Trl, Fort Worth, TX 76177Off Market
- $469,0004 bd3 ba3.4k sqft10416 Misty Redwood Trl, Fort Worth, TX 76177Off Market
- $423,6004 bd4 ba2.9k sqft10428 Misty Redwood Trl, Fort Worth, TX 76177Off Market
Nearby schools
GreatSchools rating
- 7/10O A Peterson Elementary SchoolGrades: PK-5Distance: 0.3 mi
- 7/10CW Worthington Middle SchoolGrades: 6-8Distance: 2.9 mi
- 7/10V R Eaton High SchoolGrades: 9-12Distance: 3.9 mi
Schools provided by the listing agent
- Elementary: Peterson
- Middle: John M Tidwell
- High: Eaton
- District: Northwest ISD
Source: NTREIS. This data may not be complete. We recommend contacting the local school district to confirm school assignments for this home.
- Texas
- Tarrant County
- Fort Worth
- 76177
- Tehama Ridge
- 10417 Boxthorn Ct
