Skip main navigation
Sold
  • Price Unknown

    10417 Cascade Dr, Denton, TX 76207

    2beds
    1,845sqft
    Single Family Residence
    Built in 2005
    8,407 Square Feet Lot
    $452,000 Zestimate®
    $--/sqft
    $2,282 Estimated rent

    Home value

    $452,000

    $429,000 - $475,000

    $2,282/mo

    Zestimate® history
    Loading
    Loading...

    Owner options

    List your home for rent

    $2,282/mo

    Rent Zestimate®

    Find your next renter with Zillow Rental Manager. Plus, with online applications, you can quickly screen prospective tenants – for free.

    Learn more

    $2,282/mo

    Rent Zestimate®

    Refinance and save

    $1,832/mo

    Est. payment

    Refinancing to a lower rate could help reduce your monthly payments and save thousands over the life of the loan.

    See today's rates

    $1,832/mo

    Est. payment

    Explore your selling options

    Work with a Zillow partner agent

    Leverage their expertise and Zillow's premium Showcase listings to get your home seen by more buyers.

    Get started

    List with your own agent

    Get your home in front of millions of buyers by listing it on Zillow.

    Learn how to do it

    Sell it yourself

    Take full control of how buyers see your home on Zillow by listing For Sale by Owner (FSBO).

    List your home

    What's special

    Wood floorsTray ceilingBay windowLaundry roomFloored atticPlantation shuttersBuilt-in cabinets
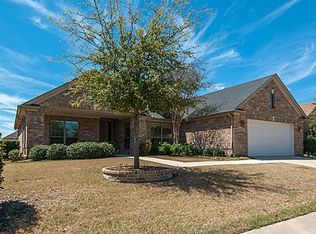
    Active Luxury 55+ community - Pleasing exterior colors and landscapes on this Palmera home. 2 patios, one with pergola coverage. 30 X 10 - 3 season room with AC capability. The kitchen has granite. Stainless appliances, island, tiled backsplash, fridge, gas cooking, and pantry. Wood floors highlight the living room. Built-in media with lighted cubbies, speakers, and a solar daylight tube. The Master has a tray ceiling, fan, and bay window. Den or office, second bedroom. Plantation shutters. Laundry room with a sink. The garage is extended 7 extra feet, easy space for a golf cart. Built-in cabinets, attic lift, and floored attic for storage.

    Zillow last checked:

    Listing updated:

    Listed by:

    Riley Bevan 0711716 888-455-6040,

    Fathom Realty LLC 888-455-6040

    Bought with:

    Kristine Claus

    Ebby Halliday, REALTORS

    Source: NTREIS,MLS#: 20334998

    Facts & features

    Interior

    Bedrooms & bathrooms
    • Bedrooms: 2
    • Bathrooms: 2
    • Full bathrooms: 2
    Heating
    • Central, Electric
    Cooling
    • Central Air, Ceiling Fan(s), Electric
    Appliances
    • Included: Dishwasher, Disposal, Gas Oven, Gas Range
    Features
    • Decorative/Designer Lighting Fixtures, High Speed Internet, Cable TV
    • Has basement: No
    • Has fireplace: No
    Interior area
    • Total interior livable area: 1,845 sqft

    Property

    Parking
    • Total spaces: 2
    • Parking features: Garage - Attached
    • Attached garage spaces: 2
    Features
    • Levels: One
    • Stories: 1
    • Pool features: None
    Lot
    • Size: 8,407 Square Feet
    Details
    • Parcel number: R244078

    Construction

    Type & style
    • Home type: SingleFamily
    • Architectural style: Detached
    • Property subtype: Single Family Residence
    Materials
    • Stucco
    Condition
    • Year built: 2005

    Utilities & green energy

    • Sewer: Public Sewer
    • Water: Public
    • Utilities for property: Sewer Available, Water Available, Cable Available

    Community & HOA

    Community
    • Subdivision: Robson Ranch 4 Ph 2
    HOA
    • Has HOA: Yes
    • Services included: All Facilities, Association Management
    • HOA fee: $1,832 semi-annually
    • HOA name: Robson Ranch Denton
    • HOA phone: 940-246-1028
    Location
    • Region: Denton

    Financial & listing details

    • Tax assessed value: $467,946
    • Annual tax amount: $8,395
    • Date on market: 5/22/2023
    • Cumulative days on market: 38 days
    • Listing terms: Cash,Conventional,FHA

    Price history

    DateEventPrice
    7/26/2023Sold--
    Source: NTREIS #20334998 Report a problem
    7/20/2023Pending sale$445,000$241/sqft
    Source: NTREIS #20334998 Report a problem
    6/29/2023Contingent$445,000$241/sqft
    Source: NTREIS #20334998 Report a problem
    6/28/2023Price change$445,000-1.1%$241/sqft
    Source: NTREIS #20334998 Report a problem
    5/22/2023Listed for sale$450,000+32.4%$244/sqft
    Source: NTREIS #20334998 Report a problem
    8/29/2020Listing removed$339,900$184/sqft
    Source: URocket Realty #14422384 Report a problem
    8/27/2020Listed for sale$339,900+13.3%$184/sqft
    Source: URocket Realty #14422384 Report a problem
    9/8/2015Sold--
    Source: Agent Provided Report a problem
    9/4/2015Pending sale$300,000$163/sqft
    Source: RE/MAX DFW Associates IV #13145434 Report a problem
    7/24/2015Listed for sale$300,000$163/sqft
    Source: RE/MAX DFW Associates IV #13145434 Report a problem
    7/21/2015Pending sale$300,000$163/sqft
    Source: RE/MAX DFW Associates IV #13145434 Report a problem
    7/8/2015Price change$300,000-3.2%$163/sqft
    Source: RE/MAX DFW Associates IV #13145434 Report a problem
    5/6/2015Listed for sale$310,000$168/sqft
    Source: RE/MAX DFW Associates #13145434 Report a problem

    Public tax history

    YearProperty taxesTax assessment
    2025$5,932 -14.9%$467,946 +4.1%
    2024$6,973 +21.3%$449,707 +3.4%
    2023$5,747 -31.5%$435,026 +10%
    2022$8,395 +18.3%$395,478 +20.4%
    2021$7,097 +18.8%$328,437 +2.2%
    2020$5,973 -0.1%$321,277 +1.2%
    2019$5,976 +1%$317,315 +9.4%
    2018$5,915 -12.5%$290,000 -1.2%
    2017$6,760 $293,413 +7.3%
    2016$6,760 +54.9%$273,492 +29.6%
    2015$4,365 $211,000
    2014$4,365 $211,000 +0.5%
    2013$4,365 $210,000 +5%
    2012-- $200,000 -1.5%
    2011-- $203,000 -3.6%
    2010-- $210,665 +1.4%
    2009-- $207,750 -11.7%
    2007-- $235,298 +158.4%
    2006$2,476 +484.2%$91,074 +483.8%
    2005$424 $15,600 +25%
    2004-- $12,480 -34.7%
    2003-- $19,111
    Find assessor info on the county website

    Neighborhood: Robson Ranch

    Nearby schools

    GreatSchools rating
    Schools provided by the listing agent
    • Elementary: Borman
    • Middle: Mcmath
    • High: Denton
    • District: Denton ISD

    Source: NTREIS. This data may not be complete. We recommend contacting the local school district to confirm school assignments for this home.

    Get a cash offer in 3 minutes
    Find out how much your home could sell for in as little as 3 minutes with a no-obligation cash offer.
    Estimated market value
    $452,000
    Get a cash offer in 3 minutes
    Find out how much your home could sell for in as little as 3 minutes with a no-obligation cash offer.
    Estimated market value
    $452,000