You don't want to miss this Glen Oaks beauty*Custom features fill this remodeled home*New roof 2023*Situated on a golf course lot in a double culdesac*The floor plan flows seamlessly with hardwood floors, wainscoting, and crown moldings*2-story foyer opens to the private office with custom French doors and the formal living room*The eat-in kitchen features Chris' Custom Cabinet built-in buffet, maple cabinetry, granite countertops with subway tile backsplash, gas cooktop, double ovens and island*Kitchen is open to the formal dining room and family room which features architectural columns, gas fireplace, and picture window overlooking the fenced yard*2nd floor luxurious sized primary suite has a new, stunning remodeled bathroom: marble tops grace the his/her sinks and extra vanity, enlarged glass enclosed walk-in shower with ceramic tile, private water closet, tile floors*New pocket door added to the entry of the large walk-in closet which has a new custom closet system*Additional 3 bedrooms have custom closets, newer paint*Upstairs full bath has his/her sinks, tile floor, and glass enclosed shower/tub*Open concept basement has new carpet and paint and contains a full bath, exercise room, family room, and multi-purpose room*BONUS FEATURES: 3 CAR garage with quiet motors, irrigation system, radon system, new toilets, newer dual HVAC system, newer water heater, Pro Dunk basketball hoop*Located in award winning North Oldham school district*Neighborhood has a stocked fishing pond and optional country club with golf and swimming pool membership*Additionally, the country club is a few blocks away and within walking distance to Norton Commons shops, restaurants, and YMCA plus it's 3.5 miles to the 265/71 corridor, Costco, and Norton Hospitals*Call for your private showing*
Sold for $705,000
Tax assessed value
$705,000
10417 Championship Ct, Prospect, KY 40059
4beds
4,431sqft
Single Family Residence
Built in 2003
0.3 Acres Lot
$769,700 Zestimate®
$159/sqft
$4,415 Estimated rent
Home value
$769,700
$731,000 - $808,000
$4,415/mo
Zestimate® history
Owner options
List your home for rent
$4,415/mo
Rent Zestimate®
Find your next renter with Zillow Rental Manager. Plus, with online applications, you can quickly screen prospective tenants – for free.
$4,415/mo
Rent Zestimate®
Refinance and save
$3,884/mo
Est. payment
Refinancing to a lower rate could help reduce your monthly payments and save thousands over the life of the loan.
$3,884/mo
Est. payment
Explore your selling options
Work with a Zillow partner agent
Leverage their expertise and Zillow's premium Showcase listings to get your home seen by more buyers.
Get startedList with your own agent
Get your home in front of millions of buyers by listing it on Zillow.
Learn how to do itSell it yourself
Take full control of how buyers see your home on Zillow by listing For Sale by Owner (FSBO).
List your homeWhat's special
Custom french doorsCustom cabinet built-in buffetFamily roomGas fireplaceCustom closetsExtra vanityStocked fishing pond
Zillow last checked:
Listing updated:
Listed by:
Stephanie Mattingly 502-751-3326,
RE/MAX Properties East
Bought with:
Michelle Tasman, 267422
Tasman Properties Group
Source: Metro Search Inc. LLC DBA Apex MLS,MLS#: 1639745
Facts & features
Interior
Bedrooms & bathrooms
- Bedrooms: 4
- Bathrooms: 4
- Full bathrooms: 3
- 1/2 bathrooms: 1
Primary bedroom
- Description: Neutral paint, new doors, new closet shelving
- Level: Second
Bedroom
- Description: Recessed lighting added, new paint
- Level: Second
Bedroom
- Description: Recessed lighting added, new paint
- Level: Second
Bedroom
- Description: Recessed lighting added, new paint
- Level: Second
Primary bathroom
- Description: Recently remodeled
- Level: Second
Half bathroom
- Description: Hardwood floors
- Level: First
Full bathroom
- Description: Tile floors, Shower/Tub combo
- Level: Basement
Dining room
- Description: Hardwood floors
- Level: First
Exercise room
- Level: Basement
Family room
- Description: Recessed lights added, new carpet
- Level: First
Family room
- Description: New paint, new carpet
- Level: Basement
Game room
- Description: New paint, new carpet
- Level: Basement
Kitchen
- Description: Hardwoods, Built-in Buffet, Double ovens added
- Level: First
Living room
- Description: Hardwoods added
- Level: First
Mud room
- Description: Cabinetry added, Mud sink
- Level: First
Office
- Description: Custom french doors, hardwood added
- Level: First
Heating
- Forced Air, Natural Gas
Cooling
- Central Air
Features
- Basement: Partially Finished
- Has fireplace: No
Interior area
- Total structure area: 3,149
- Total interior livable area: 4,431 sqft
- Finished area above ground: 3,149
- Finished area below ground: 1,282
Property
Parking
- Total spaces: 3
- Parking features: Attached, Entry Side
- Attached garage spaces: 3
Features
- Stories: 2
- Patio & porch: Patio, Porch
- Exterior features: See Remarks
- Pool features: Association
- Fencing: Other,Full
Lot
- Size: 0.3 Acres
- Features: Cul-De-Sac, Covt/Restr, Sidewalk, Level
Details
- Parcel number: 1111C11A536
Construction
Type & style
- Home type: SingleFamily
- Property subtype: Single Family Residence
Materials
- Brick Veneer
- Foundation: Concrete Perimeter
- Roof: Shingle
Condition
- Year built: 2003
Utilities & green energy
- Sewer: Public Sewer
- Water: Public
- Utilities for property: Electricity Connected, Natural Gas Connected
Community & HOA
Community
- Subdivision: Glen Oaks
HOA
- Has HOA: Yes
- Amenities included: Clubhouse, Golf Course, Other, Playground, Pool
- HOA fee: $375 annually
Location
- Region: Prospect
Financial & listing details
- Price per square foot: $159/sqft
- Tax assessed value: $705,000
- Annual tax amount: $9,267
- Date on market: 6/27/2023
- Electric utility on property: Yes
Price history
| Date | Event | Price |
|---|---|---|
| 10/2/2023 | Sold | $705,000-1.4%$159/sqft |
Source:  Metro Search Inc. LLC DBA Apex MLS #1639745 Report a problem Metro Search Inc. LLC DBA Apex MLS #1639745 Report a problem | ||
| 9/15/2023 | Pending sale | $715,000$161/sqft |
Source: Metro Search Inc. LLC DBA Apex MLS #1639745 Report a problem | ||
| 8/27/2023 | Contingent | $715,000$161/sqft |
Source: Metro Search Inc. LLC DBA Apex MLS #1639745 Report a problem | ||
| 8/24/2023 | Price change | $715,000-1.4%$161/sqft |
Source: Metro Search Inc. LLC DBA Apex MLS #1639745 Report a problem | ||
| 7/5/2023 | Price change | $725,000-2.7%$164/sqft |
Source: Metro Search Inc. LLC DBA Apex MLS #1639745 Report a problem | ||
| 6/27/2023 | Listed for sale | $745,000+54.4%$168/sqft |
Source: Metro Search Inc. LLC DBA Apex MLS #1639745 Report a problem | ||
| 2/20/2020 | Sold | $482,500-0.6%$109/sqft |
Source: Metro Search Inc. LLC DBA Apex MLS #1548307 Report a problem | ||
| 1/23/2020 | Pending sale | $485,500$110/sqft |
Source: RE/MAX Properties East #1548307 Report a problem | ||
| 12/10/2019 | Price change | $485,500-1.7%$110/sqft |
Source: RE/MAX Properties East #1548307 Report a problem | ||
| 11/20/2019 | Listed for sale | $494,000+19%$111/sqft |
Source: RE/MAX Properties East #1548307 Report a problem | ||
| 3/31/2015 | Sold | $415,000$94/sqft |
Source: Public Record Report a problem | ||
| 1/14/2015 | Listed for sale | $415,000+18.9%$94/sqft |
Source: RE/MAX Real Estate Center #1408605 Report a problem | ||
| 10/13/2010 | Sold | $349,000+7.1%$79/sqft |
Source: Public Record Report a problem | ||
| 11/28/2003 | Sold | $326,000$74/sqft |
Source: Agent Provided Report a problem | ||
Public tax history
| Year | Property taxes | Tax assessment |
|---|---|---|
| 2024 | $9,267 +46.5% | $705,000 +46.1% |
| 2023 | $6,324 +0.2% | $482,500 |
| 2022 | $6,311 +0.6% | $482,500 |
| 2021 | $6,273 +17.2% | $482,500 +16.3% |
| 2020 | $5,350 +0.9% | $415,000 |
| 2019 | $5,302 +3.6% | $415,000 |
| 2018 | $5,117 +33.5% | $415,000 |
| 2017 | $3,833 | $415,000 +18.9% |
| 2013 | $3,833 | $349,000 |
| 2011 | -- | $349,000 +1.2% |
| 2010 | -- | $345,000 |
| 2009 | -- | $345,000 |
Find assessor info on the county website
Neighborhood: 40059
Nearby homes
- $749,3004 bd5 ba3.9k sqft10501 Championship Ct, Prospect, KY 40059Off Market
- $536,6003 bd2 ba2.2k sqft10415 Championship Ct, Prospect, KY 40059Off Market
- $751,4004 bd4 ba3.6k sqft10503 Championship Ct, Prospect, KY 40059Off Market
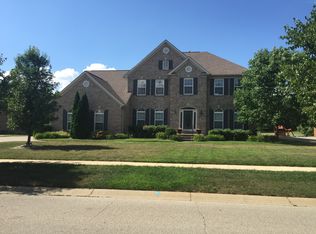
- $816,1004 bd5 ba4.9k sqft10413 Championship Ct, Prospect, KY 40059Off Market
- $624,3004 bd3 ba3k sqft10541 Championship Ct, Prospect, KY 40059Off Market
- $748,1004 bd4 ba3.4k sqft10540 Championship Ct, Prospect, KY 40059Off Market
- $743,9004 bd2 ba3.2k sqft10412 Championship Ct, Prospect, KY 40059Off Market
- $703,3003 bd2 ba2.6k sqft10505 Championship Ct, Prospect, KY 40059Off Market
Nearby schools
GreatSchools rating
- 9/10Goshen At Hillcrest Elementary SchoolGrades: K-5Distance: 3.2 mi
- 9/10North Oldham Middle SchoolGrades: 6-8Distance: 4.4 mi
- 10/10North Oldham High SchoolGrades: 9-12Distance: 4.3 mi


Get pre-qualified for a loan
At Zillow Home Loans, we can pre-qualify you in as little as 5 minutes with no impact to your credit score.An equal housing lender. NMLS #10287.
Sell for more on Zillow
Get a Zillow Showcase℠ listing at no additional cost and you could sell for .
$769,700
2% more
+$15,394
With Zillow Showcase(estimated)
$785,094
- Kentucky
- Oldham County
- Prospect
- 40059
- 10417 Championship Ct
Nearby cities
Nearby zip codes
Other Prospect Topics
