You don't want to miss out on this home! Welcome to 10417 Foxlake Drive in Bowie, MD – a stunning home near the sought-after Woodmore Town Center. A former model home, with over 4,700 sq feet, this residence boasts an array of beautiful features and thoughtful updates. Upon entering, you are greeted by a spacious main level that includes a large living room, dining room, and a well appointed study, perfect for a home office. The eat-in kitchen, complete with granite countertops and backsplash, offers ample space for cooking and entertaining. The family room provides a wonderful space to gather near the fireplace on chilly fall and winter evenings. A new owner will fall in love with the natural light in the delightful sunroom, which allows for year-round enjoyment, and a half bath adds convenience for guests. The backyard is a true oasis, featuring a beautifully landscaped space with a brick-paved patio, lush green areas, and a convenient storage shed. The roof has been recently updated, and a retractable Sunsetters awning extends across the patio, providing shade and comfort during warmer months. Upstairs, you'll find four generously sized bedrooms and two full bathrooms. The primary bedroom includes 2 walk in closets, and a private sitting room, creating a serene retreat for relaxation. Natural light floods every corner of the home, thanks to the numerous recently updated windows. The fully finished lower level offers even more living space, complete with a wet bar, and plenty of space that currently arranged as a home gym, movie/sports den, and recreational room. The bonus room, positioned as a library with extensive shelving, is a welcomed sight for an avid reader's delight. A full bathroom completes the lower level space, making it a complete retreat for any guest. Located just a 5-minute drive from the popular Woodmore Town Center, near the Blue Line Metro, and with easy access to the Capitol Beltway, this home offers the perfect blend of luxury and convenience. Don’t miss the opportunity to make this exceptional property your own!
Sold for $680,000
$680,000
10417 Foxlake Dr, Bowie, MD 20721
4beds
3,212sqft
Single Family Residence
Built in 1994
8,715 Square Feet Lot
$674,400 Zestimate®
$212/sqft
$4,190 Estimated rent
Home value
$674,400
$600,000 - $762,000
$4,190/mo
Zestimate® history
Owner options
List your home for rent
$4,190/mo
Rent Zestimate®
Find your next renter with Zillow Rental Manager. Plus, with online applications, you can quickly screen prospective tenants – for free.
$4,190/mo
Rent Zestimate®
Refinance and save
$4,521/mo
Est. payment
Refinancing to a lower rate could help reduce your monthly payments and save thousands over the life of the loan.
$4,521/mo
Est. payment
Explore your selling options
Work with a Zillow partner agent
Leverage their expertise and Zillow's premium Showcase listings to get your home seen by more buyers.
Get startedList with your own agent
Get your home in front of millions of buyers by listing it on Zillow.
Learn how to do itSell it yourself
Take full control of how buyers see your home on Zillow by listing For Sale by Owner (FSBO).
List your homeWhat's special
Private sitting roomLush green areasSpacious main levelBrick-paved patioBeautifully landscaped spaceExtensive shelvingBonus room
Zillow last checked:
Listing updated:
Listed by:
Kristin Sampson 301-996-4015,
Innovative Touch Realty, LLC,
Co-Listing Agent: James Love Jr. 240-639-6458,
Innovative Touch Realty, LLC
Bought with:
Syreeta Saunders- Keys, 578725
EXP Realty, LLC
Source: Bright MLS,MLS#: MDPG2128156
Facts & features
Interior
Bedrooms & bathrooms
- Bedrooms: 4
- Bathrooms: 4
- Full bathrooms: 3
- 1/2 bathrooms: 1
- Main level bathrooms: 1
Rooms
- Room types: Library, Study, Sun/Florida Room
Basement
- Area: 1572
Heating
- Zoned, Natural Gas
Cooling
- Central Air, Natural Gas
Appliances
- Included: Dishwasher, Disposal, Oven/Range - Gas, Refrigerator, Gas Water Heater
Features
- Breakfast Area
- Basement: Other
- Number of fireplaces: 1
Interior area
- Total structure area: 4,784
- Total interior livable area: 3,212 sqft
- Finished area above ground: 3,212
- Finished area below ground: 0
Property
Parking
- Total spaces: 2
- Parking features: Garage Door Opener, Attached
- Attached garage spaces: 2
Accessibility
- Accessibility features: None
Features
- Levels: Three
- Stories: 3
- Pool features: None
Lot
- Size: 8,715 Square Feet
Details
- Additional structures: Above Grade, Below Grade
- Parcel number: 17131439413
- Zoning: LCD
- Special conditions: Standard
Construction
Type & style
- Home type: SingleFamily
- Architectural style: Colonial
- Property subtype: Single Family Residence
Materials
- Frame
- Foundation: Permanent
Condition
- New construction: No
- Year built: 1994
Details
- Builder model: YORKSHIRE
Utilities & green energy
- Sewer: Public Sewer
- Water: Public
Community & HOA
Community
- Subdivision: Foxlake
HOA
- Has HOA: Yes
- Amenities included: Other
- Services included: Snow Removal
- HOA fee: $264 quarterly
Location
- Region: Bowie
Financial & listing details
- Price per square foot: $212/sqft
- Tax assessed value: $532,533
- Annual tax amount: $7,913
- Date on market: 10/5/2024
- Listing agreement: Exclusive Agency
- Ownership: Fee Simple
Price history
| Date | Event | Price |
|---|---|---|
| 1/17/2025 | Sold | $680,000$212/sqft |
Source: Public Record Report a problem | ||
| 11/13/2024 | Sold | $680,000-2.6%$212/sqft |
Source:  Bright MLS #MDPG2128156 Report a problem Bright MLS #MDPG2128156 Report a problem | ||
| 10/17/2024 | Contingent | $698,000$217/sqft |
Source: Bright MLS #MDPG2128156 Report a problem | ||
| 10/5/2024 | Listed for sale | $698,000-2.4%$217/sqft |
Source: Bright MLS #MDPG2128156 Report a problem | ||
| 10/1/2024 | Listing removed | $715,000$223/sqft |
Source: Bright MLS #MDPG2124814 Report a problem | ||
| 9/6/2024 | Listed for sale | $715,000+164.8%$223/sqft |
Source: Bright MLS #MDPG2124814 Report a problem | ||
| 6/15/1998 | Sold | $270,000$84/sqft |
Source: Public Record Report a problem | ||
Public tax history
| Year | Property taxes | Tax assessment |
|---|---|---|
| 2025 | $8,434 +42.4% | $540,667 +1.5% |
| 2024 | $5,922 +1.6% | $532,533 +1.6% |
| 2023 | $5,831 | $524,400 |
| 2022 | $5,831 +11.7% | $524,400 +11.7% |
| 2021 | $5,220 +6.2% | $469,467 +6.2% |
| 2020 | $4,915 -17.4% | $442,000 +10.3% |
| 2019 | $5,953 | $400,600 |
| 2018 | $5,953 +5.4% | $400,600 +5.4% |
| 2017 | $5,645 -13.2% | $379,900 +4.2% |
| 2016 | $6,506 | $364,567 +4.4% |
| 2015 | $6,506 | $349,233 +4.6% |
| 2014 | $6,506 | $333,900 |
| 2013 | -- | $333,900 |
| 2012 | -- | $333,900 -45.5% |
| 2011 | -- | $612,130 +1.3% |
| 2010 | -- | $603,996 +1.4% |
| 2009 | -- | $595,863 +1.4% |
| 2008 | -- | $587,730 +20.1% |
| 2007 | -- | $489,382 +25.2% |
| 2006 | -- | $391,036 +33.6% |
| 2005 | -- | $292,690 +5.1% |
| 2004 | -- | $278,436 |
| 2003 | -- | $278,436 +11.4% |
| 2002 | -- | $249,930 +0.9% |
| 2001 | -- | $247,592 |
Find assessor info on the county website
Neighborhood: 20721
Nearby homes
- $627,4004 bd4 ba2.9k sqft10415 Foxlake Dr, Bowie, MD 20721Off Market
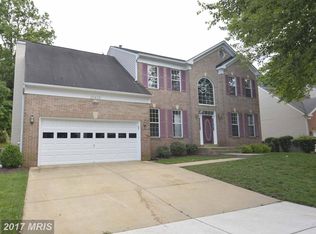
- $618,900-- bd2 ba3.1k sqft10416 Foxlake Dr, Bowie, MD 20721Off Market
- $610,700-- bd3 ba2.7k sqft10414 Foxlake Dr, Bowie, MD 20721Off Market
- $555,1004 bd3 ba2.4k sqft10413 Foxlake Dr, Bowie, MD 20721Off Market
- $100-- bd-- ba-- sqftFox Meadow Way, Bowie, MD 20721Off Market
- $646,800-- bd2 ba3.1k sqft2004 Foxmeadow Way, Bowie, MD 20721Off Market
- $651,3005 bd4 ba3.3k sqft10412 Foxlake Dr, Bowie, MD 20721Off Market
- $603,5004 bd4 ba3.3k sqft10411 Foxlake Dr, Bowie, MD 20721Off Market
Nearby schools
GreatSchools rating
- 5/10Kingsford Elementary SchoolGrades: PK-5Distance: 1.7 mi
- 2/10Ernest Everett Just Middle SchoolGrades: 6-8Distance: 0.8 mi
- 5/10Charles Herbert Flowers High SchoolGrades: 9-12Distance: 1.1 mi
Schools provided by the listing agent
- District: Prince George's County Public Schools
Source: Bright MLS. This data may not be complete. We recommend contacting the local school district to confirm school assignments for this home.
Get a cash offer in 3 minutes
Find out how much your home could sell for in as little as 3 minutes with a no-obligation cash offer.
Estimated market value
$674,400
Get a cash offer in 3 minutes
Find out how much your home could sell for in as little as 3 minutes with a no-obligation cash offer.
Estimated market value
$674,400
- Maryland
- Prince Georges County
- Lake Arbor
- 20721
- 10417 Foxlake Dr
Nearby cities
Nearby zip codes
Other Lake Arbor Topics
