Skip main navigation
Off market
  • $446,800

    10417 Frog Pond Dr, Riverview, FL 33569

    5beds
    3,540sqft
    SingleFamily
    Built in 2004
    0.25 Acres Lot
    $446,800 Zestimate®
    $126/sqft
    $3,363 Estimated rent

    Home value

    $446,800

    $424,000 - $469,000

    $3,363/mo

    Zestimate® history
    Loading
    Loading...

    Owner options

    List your home for rent

    $3,363/mo

    Rent Zestimate®

    Find your next renter with Zillow Rental Manager. Plus, with online applications, you can quickly screen prospective tenants – for free.

    Learn more

    $3,363/mo

    Rent Zestimate®

    Refinance and save

    $3,097/mo

    Est. payment

    Refinancing to a lower rate could help reduce your monthly payments and save thousands over the life of the loan.

    See today's rates

    $3,097/mo

    Est. payment

    Explore your selling options

    Work with a Zillow partner agent

    Leverage their expertise and Zillow's premium Showcase listings to get your home seen by more buyers.

    Get started

    List with your own agent

    Get your home in front of millions of buyers by listing it on Zillow.

    Learn how to do it

    Sell it yourself

    Take full control of how buyers see your home on Zillow by listing For Sale by Owner (FSBO).

    List your home

    What's special

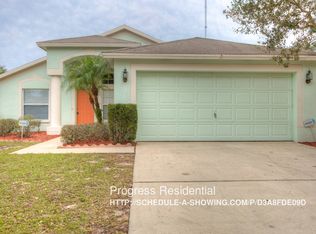
    NO CDD Fees!! Step inside this beautiful, well kept home with high ceilings. As soon as you walk in the front door into the formal living area, you will feel all this space for entertaining. Then turn the corner into a large family room with oversized windows for natural light and a second dining area. A chef's kitchen with an amazing buffet island and granite counter tops. This kitchen boasts a new modern cooking range with overhead microwave, upgraded stainless steel appliances and a large walk-in pantry for all your storage needs. The kitchen is open to the family room with sliding glass door leading to the backyard. There is a guest bedroom on the first floor with a half bath for company. Four bedrooms are located upstairs with a bonus room, perfect for a play area or upstairs living area. Split plan for privacy. Master bedroom is massive, allowing for a sitting area. Master bath has a long double vanity, a garden soaking tub and separate shower. Huge over-sized walk-in closet. Three guest bedrooms are located on the other side of home. Oversized back yard with entertainment patio. Pie shaped so the yard keeps getting bigger!! Your children and pets will love it. Boyette Creek is all about location, come home and everything is right here; restaurants, shopping and top rated schools. This home is a must see! Make your viewing appointment today.

    This property is off market, which means it's not currently listed for sale or rent on Zillow. This may be different from what's available on other websites or public sources.

    Facts & features

    Interior

    Bedrooms & bathrooms
    • Bedrooms: 5
    • Bathrooms: 3
    • Full bathrooms: 2
    • 1/2 bathrooms: 1
    Heating
    • Other
    Cooling
    • Central
    Appliances
    • Included: Dishwasher, Garbage disposal, Microwave, Range / Oven, Refrigerator
    Features
    • Open Floorplan, Solid Surface Counters
    • Flooring: Tile, Carpet, Hardwood
    Interior area
    • Total interior livable area: 3,540 sqft

    Property

    Parking
    • Total spaces: 2
    • Parking features: Garage - Attached
    Features
    • Levels: Two
    • Patio & porch: Deck
    • Exterior features: Stucco
    Lot
    • Size: 0.25 Acres
    • Features: Oversized Lot, Sidewalk
    Details
    • Parcel number: 20302563YA00000000720U
    • Zoning: PD

    Construction

    Type & style
    • Home type: SingleFamily
    • Architectural style: Contemporary
    Materials
    • masonry
    • Roof: Other
    Condition
    • Year built: 2004

    Utilities & green energy

    • Sewer: Public Sewer
    • Utilities for property: Cable Available, Street Lights, Underground Utilities, Electricity Available, Water Available

    Community & HOA

    Community
    • Subdivision: BOYETTE CREEK PH 1
    HOA
    • Has HOA: Yes
    • HOA fee: $18 monthly
    Location
    • Region: Riverview

    Financial & listing details

    • Price per square foot: $126/sqft
    • Tax assessed value: $382,065
    • Annual tax amount: $7,693

    Price history

    DateEventPrice
    9/17/2019Sold$294,900$83/sqft
    Source: Stellar MLS #T3184299 Report a problem
    7/13/2019Price change$294,900-1.3%$83/sqft
    Source: SIGNATURE REALTY ASSOCIATES #T3184299 Report a problem
    7/7/2019Listed for sale$298,900+22.5%$84/sqft
    Source: SIGNATURE REALTY ASSOCIATES #T3184299 Report a problem
    4/25/2017Sold$244,000+22%$69/sqft
    Source: Public Record Report a problem
    12/25/2014Listing removed$200,000$56/sqft
    Source: Future Home Realty, Inc #T2727703 Report a problem
    11/21/2014Listed for sale$200,000-28.6%$56/sqft
    Source: Future Home Realty, Inc #T2727703 Report a problem
    9/4/2007Sold$280,000+19%$79/sqft
    Source: Public Record Report a problem
    7/13/2004Sold$235,200$66/sqft
    Source: Public Record Report a problem

    Public tax history

    YearProperty taxesTax assessment
    2025$7,693 +8.7%$382,065 +6%
    2024$7,075 +1.1%$360,461 +10%
    2023$7,001 +5.2%$327,692 +10%
    2022$6,654 +13.3%$297,902 +10%
    2021$5,872 +10%$270,820 +10%
    2020$5,338 +31%$246,200 +12.4%
    2019$4,074 $219,016 +1.9%
    2018$4,074 +1.4%$214,932 +11.1%
    2017$4,018 -9.1%$193,452 +6.1%
    2016$4,422 +4.5%$182,321 +6.5%
    2015$4,233 +40.7%$171,271 +5.5%
    2014$3,009 $162,406 +16.7%
    2013$3,009 +11.4%$139,172 +5.9%
    2012$2,700 -2.4%$131,480 -3.3%
    2011$2,767 -3.6%$135,898 -6.2%
    2010$2,871 -20.2%$144,827 -20.5%
    2009$3,596 -21.8%$182,071 -21.3%
    2008$4,598 -0.4%$231,390 +5.1%
    2007$4,619 -5%$220,192 +2.5%
    2006$4,859 0%$214,821 +3%
    2005$4,859 $208,564 +3.4%
    2004-- $201,698 +11660.8%
    2003-- $1,715
    Find assessor info on the county website

    Neighborhood: Boyette Creek

    Nearby schools

    GreatSchools rating
    Schools provided by the listing agent
    • Elementary: Stowers Elementary
    • Middle: Barrington Middle
    • High: Newsome-HB

    Source: The MLS. This data may not be complete. We recommend contacting the local school district to confirm school assignments for this home.

    Get a cash offer in 3 minutes
    Find out how much your home could sell for in as little as 3 minutes with a no-obligation cash offer.
    Estimated market value
    $446,800
    Get a cash offer in 3 minutes
    Find out how much your home could sell for in as little as 3 minutes with a no-obligation cash offer.
    Estimated market value
    $446,800