Under Construction. 4/3/3 2265 sqft Features include: Elevation premium, 3 Car garage, Beveled edge on HD countertops, Stainless steel upgrade (microwave, stove, dishwasher), Tray ceiling w/crown molding in master bedroom, Separate tile shower w/light in master bath, Rear door mini blinds x3, Wood look tile all areas except bedrooms, Interior double doors w/o glass. Matte Black Finishes Estimated Completion: Oct/Nov '26 THIS HOME QUALIFIES FOR A LOW-INTEREST RATE BUYDOWN WHEN BUYER CLOSES WITH A SELLER APPROVED LENDER AND SIGNS A CONTRACT BY 5PM ON 8/16/2026. TAEXX pest control system built in home. Builder warranty! Builder helps with closing costs when Buyer pays cash or closes with Seller approved lender. Prices /Promotions are subject to change without notice
Pending
$426,550
10417 GANNET AVENUE, WEEKI WACHEE, FL 34613
4beds
2,265sqft
Single Family Residence
Built in 2026
0.53 Acres Lot
$423,300 Zestimate®
$188/sqft
$-- HOA
What's special
Matte black finishes
- 100 days
- 23
- 3
Zillow last checked:
Listing updated:
Listed by:
Leonard Urso 352-650-2426,
ADAMS HOMES REALTY INC 352-592-7513
Source: Stellar MLS,MLS#: OM727194 Originating MLS: Ocala - Marion
Originating MLS: Ocala - Marion
Facts & features
Interior
Bedrooms & bathrooms
- Bedrooms: 4
- Bathrooms: 3
- Full bathrooms: 3
Primary bedroom
- Features: Walk-In Closet(s)
- Level: First
- Area: 200.2 Square Feet
- Dimensions: 13x15.4
Kitchen
- Features: Pantry
- Level: First
- Area: 144 Square Feet
- Dimensions: 12x12
Living room
- Level: First
- Area: 158.6 Square Feet
- Dimensions: 13x12.2
Heating
- Central, Electric, Heat Pump
Cooling
- Central Air
Appliances
- Included: Dishwasher, Disposal, Electric Water Heater, Microwave, Range
- Laundry: Electric Dryer Hookup, Inside, Laundry Room, Washer Hookup
Features
- High Ceilings, In Wall Pest System, Open Floorplan, Split Bedroom, Tray Ceiling(s), Walk-In Closet(s)
- Flooring: Carpet, Ceramic Tile
- Has fireplace: No
Interior area
- Total structure area: 2,900
- Total interior livable area: 2,265 sqft
Property
Parking
- Total spaces: 3
- Parking features: Garage - Attached
- Attached garage spaces: 3
- Details: Garage Dimensions: 27x21
Features
- Levels: One
- Stories: 1
- Exterior features: Lighting
Lot
- Size: 0.53 Acres
Details
- Parcel number: R0122117330000140110
- Zoning: RESI
- Special conditions: None
Construction
Type & style
- Home type: SingleFamily
- Property subtype: Single Family Residence
Materials
- Block, Concrete, Stucco
- Foundation: Slab
- Roof: Shingle
Condition
- Under Construction
- New construction: Yes
- Year built: 2026
Details
- Builder model: 2265 CR 3 Car
- Builder name: Adams Homes
Utilities & green energy
- Sewer: Septic Tank
- Water: Private, Well
- Utilities for property: Cable Available, Electricity Available, Electricity Connected, Water Available, Water Connected
Community & HOA
Community
- Pet fee: $0 monthly
- Subdivision: ROYAL HIGHLANDS
HOA
- Has HOA: No
Location
- Region: Weeki Wachee
Financial & listing details
- Price per square foot: $188/sqft
- Tax assessed value: $37,950
- Annual tax amount: $653
- Date on market: 6/22/2026
- Cumulative days on market: 101 days
- Ownership: Fee Simple
- Total actual rent: 0
- Electric utility on property: Yes
- Road surface type: Limerock
Estimated market value
$423,300
$402,000 - $444,000
$2,703/mo
Price history
| Date | Event | Price |
|---|---|---|
| 8/17/2026 | Pending sale | $426,550$188/sqft |
Source:  Stellar MLS #OM727194 Report a problem Stellar MLS #OM727194 Report a problem | ||
| 6/22/2026 | Listed for sale | $426,550+847.9%$188/sqft |
Source: Stellar MLS #OM727194 Report a problem | ||
| 11/2/2005 | Sold | $45,000$20/sqft |
Source: Public Record Report a problem | ||
Public tax history
| Year | Property taxes | Tax assessment |
|---|---|---|
| 2025 | $653 +59.5% | $37,950 +112.6% |
| 2024 | $409 +9.1% | $17,848 +10% |
| 2023 | $375 -7% | $16,225 +10% |
| 2022 | $403 +20.9% | $14,750 +10% |
| 2021 | $334 +13.5% | $13,409 +10% |
| 2020 | $294 +52.1% | $12,190 +2.5% |
| 2019 | $193 +16.4% | $11,891 +10% |
| 2018 | $166 -34.9% | $10,810 -9.6% |
| 2017 | $255 | $11,960 +26.8% |
| 2016 | $255 +13.6% | $9,430 |
| 2015 | $225 +1.7% | $9,430 |
| 2014 | $221 +45.4% | $9,430 |
| 2013 | $152 +5% | $9,430 |
| 2012 | $145 -7.5% | $9,430 -8.9% |
| 2011 | $156 | $10,350 -30.8% |
| 2010 | -- | $14,950 -39.3% |
| 2009 | $371 -27.6% | $24,610 -26.2% |
| 2008 | $513 -37% | $33,350 -28.6% |
| 2006 | $814 | $46,690 +136% |
| 2005 | -- | $19,780 +83% |
| 2004 | $204 +28.5% | $10,810 +30.6% |
| 2003 | $159 +56% | $8,280 +56.5% |
| 2002 | $102 +10.9% | $5,290 +9.5% |
| 2001 | $92 -0.1% | $4,830 +1.4% |
| 2000 | $92 | $4,761 |
Find assessor info on the county website
Monthly payment
Est. payment
Payment breakdown
Explore the cost of this home by adjusting the details. Changes won't be saved.Climate risks
Neighborhood: North Weeki Wachee

Similar homes
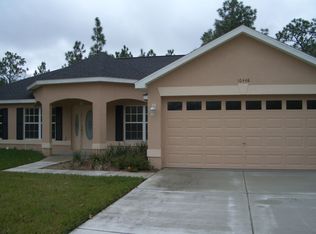
- $399,9904 bd2 ba1.6k sqft8252 NIGHTINGALE ROAD, WEEKI WACHEE, FL 34613New Construction
 MLS ID #W7881082, Dane Ayers, VITALE HOMES REALTY LLC. Stellar MLS
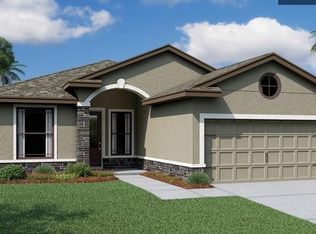
 - $395,3504 bd2 ba2.2k sqft11329 HORNED OWL ROAD, WEEKI WACHEE, FL 34614New Construction
 MLS ID #OM724542, Leonard Urso, ADAMS HOMES REALTY INC. Stellar MLS
 - from $489,9904 bd3 ba2.7k sqftCarrara Plan, Royal Highlands, Brooksville, FL 34613New Construction
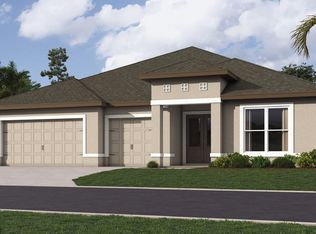 Vitale Homes
 - $360,0004 bd3 ba1.9k sqft7156 RAY CREEK DRIVE, BROOKSVILLE, FL 34601For Sale
 MLS ID #TB8551801, Shannon Saleh, REDFIN CORPORATION. Stellar MLS
 - $382,3504 bd2 ba2.3k sqft12288 LANDFAIR STREET, SPRING HILL, FL 34608New ConstructionMLS ID #OM724538, Leonard Urso, ADAMS HOMES REALTY INC. Stellar MLS
- $355,0004 bd3 ba1.9k sqft7211 RAY CREEK DRIVE, BROOKSVILLE, FL 34601New ConstructionStellar MLS
