Skip main navigation
Off market
  • $658,100

    10417 Haywood Dr, Silver Spring, MD 20902

    4beds
    1,936sqft
    SingleFamily
    Built in 1951
    8,559 Square Feet Lot
    $658,100 Zestimate®
    $340/sqft
    $3,863 Estimated rent

    Home value

    $658,100

    $625,000 - $691,000

    $3,863/mo

    Zestimate® history
    Loading
    Loading...

    Owner options

    List your home for rent

    $3,863/mo

    Rent Zestimate®

    Find your next renter with Zillow Rental Manager. Plus, with online applications, you can quickly screen prospective tenants – for free.

    Learn more

    $3,863/mo

    Rent Zestimate®

    Refinance and save

    $3,912/mo

    Est. payment

    Refinancing to a lower rate could help reduce your monthly payments and save thousands over the life of the loan.

    See today's rates

    $3,912/mo

    Est. payment

    Explore your selling options

    Work with a Zillow partner agent

    Leverage their expertise and Zillow's premium Showcase listings to get your home seen by more buyers.

    Get started

    List with your own agent

    Get your home in front of millions of buyers by listing it on Zillow.

    Learn how to do it

    Sell it yourself

    Take full control of how buyers see your home on Zillow by listing For Sale by Owner (FSBO).

    List your home

    What's special

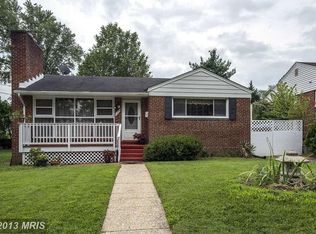
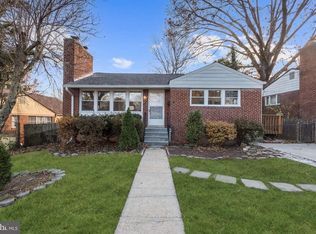
    OFFER DEADLINE 5PM TUESDAY (1/19/2021) Step inside this beautiful 4 bedroom / 3 bath brick rambler, sitting on a massive lot just minutes from downtown Silver Spring and 1 mile from both Wheaton and Forest Glen Station (Red Line). This cozy home has been tastefully updated, and generously cared for. The large, light-filled living room boasts exposed wood beams and a fireplace the family can gather around. The recently renovated kitchen features robust wooden cabinets, stainless steel appliances, and a breakfast nook that's ideal for memorable summer lunches and family dinners. Walk downstairs to a completely finished lower level, with a spacious family room perfectly set up for movie nights, a comfortable bedroom for in-laws or guests, additional full bath, tons of storage and a mud room. The lot speaks for itself, and is large enough for entertaining, energetic pets, and even the biggest family gatherings. Envision warm summer nights, cold drinks, and grilling on your covered patio. Brand new HVAC (2020), and tons of upgrades since last purchased. Come make this neighborhood gem your own! Updates Include: French drain installed, sump pumps, new carpet added to basement (2017). Chimney liner replaced (2017). New, energy-efficient windows installed (2019). Brand new HVAC (2020).

    This property is off market, which means it's not currently listed for sale or rent on Zillow. This may be different from what's available on other websites or public sources.

    Facts & features

    Interior

    Bedrooms & bathrooms
    • Bedrooms: 4
    • Bathrooms: 3
    • Full bathrooms: 3
    Heating
    • Forced air
    Cooling
    • Central
    Appliances
    • Included: Dishwasher, Dryer, Garbage disposal, Microwave, Range / Oven, Refrigerator, Washer
    Features
    • Window Treatments, Pantry, Recessed Lighting, Eat-in Kitchen, Carpet, Exposed Beams, Wood Floors, Entry Level Bedroom, Breakfast Area, Family Room Off Kitchen, Tub Shower
    • Flooring: Hardwood
    • Basement: Finished
    • Has fireplace: Yes
    Interior area
    • Total interior livable area: 1,936 sqft
    • Finished area below ground: 968

    Property

    Features
    • Exterior features: Brick
    Lot
    • Size: 8,559 sqft
    Details
    • Parcel number: 1301104433
    • Special conditions: Standard

    Construction

    Type & style
    • Home type: SingleFamily
    • Architectural style: Conventional
    Materials
    • brick
    • Roof: Other
    Condition
    • Year built: 1951

    Community & neighborhood

    Location
    • Region: Silver Spring

    Other

    Other facts
    • Heating: Forced Air
    • Appliances: Dishwasher, Refrigerator, Disposal, Water Heater, Microwave, Washer, Stainless Steel Appliance(s), Stove, Oven/Range - Gas, Dryer - Front Loading
    • FireplaceYN: true
    • HeatingYN: true
    • CoolingYN: true
    • StructureType: Detached
    • ConstructionMaterials: Brick, Combination
    • StoriesTotal: 2
    • InteriorFeatures: Window Treatments, Pantry, Recessed Lighting, Eat-in Kitchen, Carpet, Exposed Beams, Wood Floors, Entry Level Bedroom, Breakfast Area, Family Room Off Kitchen, Tub Shower
    • SpecialListingConditions: Standard
    • Cooling: Central Air
    • ParkingFeatures: On Street
    • BelowGradeFinishedArea: 968
    • ArchitecturalStyle: Ranch/Rambler
    • MlsStatus: ACTIVE UNDER CONTRACT
    • TaxAnnualAmount: 4309.0

    Price history

    DateEventPrice
    4/8/2021Sold$550,000+14.6%$284/sqft
    Source: Public Record Report a problem
    1/20/2021Contingent$479,900$248/sqft
    Source: Local MLS #MDMC740094 Report a problem
    1/20/2021Pending sale$479,900$248/sqft
    Source: Compass #MDMC740094 Report a problem
    1/15/2021Listed for sale$479,900+29.7%$248/sqft
    Source: Compass #MDMC740094 Report a problem
    2/8/2017Sold$370,000+2.2%$191/sqft
    Source: Public Record Report a problem
    11/22/2016Pending sale$362,000$187/sqft
    Source: Nitro Realty #MC9788518 Report a problem
    10/19/2016Listed for sale$362,000+53.1%$187/sqft
    Source: Nitro Realty #MC9788518 Report a problem
    6/29/2016Sold$236,405-17.7%$122/sqft
    Source: Public Record Report a problem
    2/27/2016Listing removed$287,300$148/sqft
    Source: Real Pros Report a problem
    2/17/2016Listed for sale$287,300+52.8%$148/sqft
    Source: Real Pros Report a problem
    9/27/2014Listing removed$188,000$97/sqft
    Source: Westgate Realty Group, Inc. #MC8387012 Report a problem
    7/21/2014Pending sale$188,000$97/sqft
    Source: Westgate Realty Group, Inc. #MC8387012 Report a problem
    6/26/2014Listed for sale$188,000-45.3%$97/sqft
    Source: Westgate Realty Group, Inc. #MC8387012 Report a problem
    9/7/2011Listing removed$344,000$178/sqft
    Source: Long & Foster Realtors Report a problem
    8/6/2011Price change$344,000-1.4%$178/sqft
    Source: Long & Foster Real Estate #MC7609590 Report a problem
    5/25/2011Listed for sale$349,000-13.8%$180/sqft
    Source: Long & Foster Real Estate #MC7609590 Report a problem
    4/19/2007Sold$405,000$209/sqft
    Source: Public Record Report a problem

    Public tax history

    YearProperty taxesTax assessment
    2025$6,280 +9.4%$540,900 +8.4%
    2024$5,742 +6.3%$498,800 +6.4%
    2023$5,402 +11.6%$468,800 +6.8%
    2022$4,842 +7.4%$438,800 +7.3%
    2021$4,507 +7.9%$408,800 +8%
    2020$4,176 +19.1%$378,567 +19%
    2019$3,508 -0.2%$318,100
    2018$3,514 -3.1%$318,100 +0.3%
    2017$3,626 +30.3%$317,000 +0.3%
    2016$2,782 $315,900 +0.3%
    2015$2,782 $314,800 +3.5%
    2014$2,782 $304,200 +3.6%
    2013-- $293,600 +3.7%
    2012-- $283,000
    2011-- $283,000
    2010-- $283,000 -28.4%
    2009-- $395,230 +13.8%
    2008-- $347,412 +16%
    2007-- $299,596 +19%
    2006-- $251,780 +14.7%
    2005-- $219,452 +17.3%
    2004-- $187,126 +20.9%
    2003-- $154,800 +1.8%
    2002-- $152,076
    2001-- $152,076

    Find assessor info on the county website

    Neighborhood: Carroll Knolls

    Nearby schools

    GreatSchools rating
    Schools provided by the listing agent
    • Elementary: OAKLAND TERRACE
    • Middle: NEWPORT MILL
    • High: ALBERT EINSTEIN
    • District: MONTGOMERY COUNTY PUBLIC SCHOOLS

    Source: The MLS. This data may not be complete. We recommend contacting the local school district to confirm school assignments for this home.

    Get a cash offer in 3 minutes
    Find out how much your home could sell for in as little as 3 minutes with a no-obligation cash offer.
    Estimated market value
    $658,100
    Get a cash offer in 3 minutes
    Find out how much your home could sell for in as little as 3 minutes with a no-obligation cash offer.
    Estimated market value
    $658,100