Fully Renovated 4BR/3BA Home with Two Primary Suites, Open Concept Living & Private Backyard Oasis!
Welcome to this beautifully renovated 4-bedroom, 3-bathroom home located on a quiet cul-de-sac in Jonesboro. Thoughtfully redesigned for today's lifestyle, this home features a rare and highly desirable floor plan with two private primary suites, making it ideal for multi-generational living, guests, or anyone seeking extra flexibility.
Step inside to an open-concept layout where the kitchen flows seamlessly into the dining and living areas. The kitchen has been updated with granite countertops, a custom bar-style opening, recessed lighting, and modern finishes, creating the perfect space for everyday living and entertaining.
Throughout the home, you'll find new luxury vinyl plank flooring, updated lighting, and stylish fixtures. All bathrooms have been upgraded with new vanities and granite countertops, while the additional primary suite offers its own private bathroom with ceramic tile finishes.
Step outside to your private backyard retreat featuring a large entertainment deck and an above-ground pool that is fully wrapped by the deck, giving it the appearance and feel of an in-ground pool. Adding to the appeal, the property enjoys exceptional privacy along the sides and rear of the home, creating a peaceful setting that is perfect for relaxing, entertaining, and enjoying outdoor living with family and friends.
This move-in-ready home offers a rare combination of space, modern upgrades, flexible living arrangements, and backyard privacy—all conveniently located near shopping, dining, schools, and major highways.
Don't miss the opportunity to own one of the most unique and thoughtfully upgraded homes in the area!
Sold for $250,000
$250,000
10417 Larrack Ct, Jonesboro, GA 30238
4beds
2,416sqft
SingleFamily
Built in 1991
0.4 Acres Lot
$264,100 Zestimate®
$103/sqft
$2,387 Estimated rent
Home value
$264,100
$251,000 - $280,000
$2,387/mo
Zestimate® history
Owner options
List your home for rent
$2,387/mo
Rent Zestimate®
Find your next renter with Zillow Rental Manager. Plus, with online applications, you can quickly screen prospective tenants – for free.
$2,387/mo
Rent Zestimate®
Refinance and save
$1,667/mo
Est. payment
Refinancing to a lower rate could help reduce your monthly payments and save thousands over the life of the loan.
$1,667/mo
Est. payment
Explore your selling options
Work with a Zillow partner agent
Leverage their expertise and Zillow's premium Showcase listings to get your home seen by more buyers.
Get startedList with your own agent
Get your home in front of millions of buyers by listing it on Zillow.
Learn how to do itSell it yourself
Take full control of how buyers see your home on Zillow by listing For Sale by Owner (FSBO).
List your homeWhat's special
Modern finishesOpen-concept layoutCustom bar-style openingPrivate backyard retreatRecessed lightingTwo private primary suitesLarge entertainment deck
Facts & features
Interior
Bedrooms & bathrooms
- Bedrooms: 4
- Bathrooms: 3
- Full bathrooms: 3
Heating
- Heat pump, Other, Gas
Cooling
- Refrigerator, Central
Appliances
- Included: Dishwasher, Microwave, Range / Oven, Refrigerator
Features
- Flooring: Tile, Laminate
- Basement: None
- Has fireplace: Yes
Interior area
- Total interior livable area: 2,416 sqft
Property
Parking
- Total spaces: 4
- Parking features: Off-street
Features
- Exterior features: Stucco, Vinyl
- Has view: Yes
- View description: None
Lot
- Size: 0.4 Acres
Details
- Parcel number: 06096CB033
Construction
Type & style
- Home type: SingleFamily
Materials
- Frame
- Foundation: Slab
- Roof: Shake / Shingle
Condition
- Year built: 1991
Community & HOA
Location
- Region: Jonesboro
Financial & listing details
- Price per square foot: $103/sqft
- Tax assessed value: $253,400
- Annual tax amount: $3,534
Price history
| Date | Event | Price |
|---|---|---|
| 7/10/2026 | Sold | $250,000-3.8%$103/sqft |
Source: Public Record Report a problem | ||
| 6/19/2026 | Listed for sale | $260,000+83.2%$108/sqft |
Source: Owner Report a problem | ||
| 9/22/2025 | Sold | $141,958+11.4%$59/sqft |
Source: Public Record Report a problem | ||
| 7/3/2002 | Sold | $127,380$53/sqft |
Source: Public Record Report a problem | ||
Public tax history
| Year | Property taxes | Tax assessment |
|---|---|---|
| 2025 | $3,534 +2% | $101,360 +3.6% |
| 2024 | $3,463 +52% | $97,880 +8.6% |
| 2023 | $2,278 -18.6% | $90,120 +12.1% |
| 2022 | $2,798 +45.3% | $80,400 +38.9% |
| 2021 | $1,926 | $57,880 +9.8% |
| 2020 | -- | $52,712 -50.8% |
| 2019 | $1,370 +23.5% | $107,196 +194% |
| 2018 | $1,109 +15.8% | $36,459 +11.6% |
| 2017 | $958 +24.8% | $32,679 +16.7% |
| 2016 | $767 | $27,997 |
| 2015 | $767 +15.5% | -- |
| 2014 | $664 +86% | $28,376 |
| 2013 | $357 -0.8% | -- |
| 2012 | $360 -38% | -- |
| 2011 | $581 +5.2% | -- |
| 2010 | $553 -54.3% | -- |
| 2009 | $1,209 +20.4% | -- |
| 2008 | $1,004 -0.1% | -- |
| 2007 | $1,005 -0.2% | -- |
| 2006 | $1,007 +5.6% | -- |
| 2005 | $954 -32.8% | -- |
| 2003 | $1,420 +75% | -- |
| 2002 | $811 +22.7% | -- |
| 2001 | $661 +15.3% | -- |
| 2000 | $574 | -- |
Find assessor info on the county website
Neighborhood: Irondale
Nearby homes
- $178,0003 bd2 ba1k sqft10416 Larrack Ct, Jonesboro, GA 30238Off Market
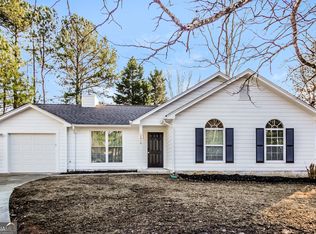
- $209,4003 bd2 ba1.2k sqft10428 Candlelight Rd, Jonesboro, GA 30238Off Market
- $192,1004 bd2 ba1.3k sqft10436 Candlelight Rd, Jonesboro, GA 30238Off Market
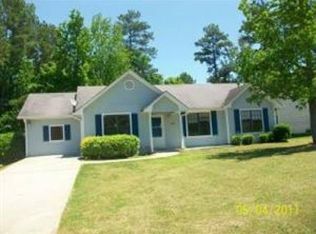
- $199,2003 bd2 ba1k sqft10411 Larrack Ct, Jonesboro, GA 30238Off Market
- $215,0003 bd2 ba-- sqft10422 Candlelight Rd, Jonesboro, GA 30238Sold
- $212,0003 bd2 ba1k sqft10414 Candlelight Rd, Jonesboro, GA 30238Off Market
- $196,2003 bd2 ba1k sqft10412 Larrack Ct, Jonesboro, GA 30238Off Market
- $212,7003 bd2 ba1.2k sqft10444 Candlelight Rd, Jonesboro, GA 30238Off Market
Nearby schools
GreatSchools rating
- 5/10Hawthorne Elementary SchoolGrades: PK-5Distance: 1.2 mi
- 4/10Mundys Mill Middle SchoolGrades: 6-8Distance: 1.1 mi
- 3/10Lovejoy High SchoolGrades: 9-12Distance: 1.9 mi
Get a cash offer in 3 minutes
Find out how much your home could sell for in as little as 3 minutes with a no-obligation cash offer.
Estimated market value
$264,100
Get a cash offer in 3 minutes
Find out how much your home could sell for in as little as 3 minutes with a no-obligation cash offer.
Estimated market value
$264,100
- Georgia
- Clayton County
- Jonesboro
- 30238
- Irondale
- 10417 Larrack Ct
