Skip main navigation
Off market
  • $600,100

    10417 Maple Xing, Stanwood, MI 49346

    4beds
    2,890sqft
    SingleFamily
    Built in 2001
    0.77 Acres Lot
    $600,100 Zestimate®
    $208/sqft
    $2,941 Estimated rent

    Home value

    $600,100

    $546,000 - $660,000

    $2,941/mo

    Zestimate® history
    Loading
    Loading...

    Owner options

    List your home for rent

    $2,941/mo

    Rent Zestimate®

    Find your next renter with Zillow Rental Manager. Plus, with online applications, you can quickly screen prospective tenants – for free.

    Learn more

    $2,941/mo

    Rent Zestimate®

    Refinance and save

    $3,768/mo

    Est. payment

    Refinancing to a lower rate could help reduce your monthly payments and save thousands over the life of the loan.

    See today's rates

    $3,768/mo

    Est. payment

    Explore your selling options

    Work with a Zillow partner agent

    Leverage their expertise and Zillow's premium Showcase listings to get your home seen by more buyers.

    Get started

    List with your own agent

    Get your home in front of millions of buyers by listing it on Zillow.

    Learn how to do it

    Sell it yourself

    Take full control of how buyers see your home on Zillow by listing For Sale by Owner (FSBO).

    List your home

    What's special

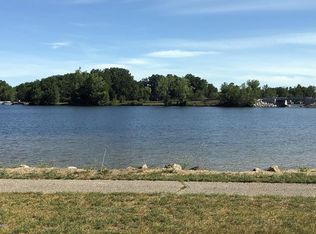
    Enjoy all sports lake living with no beach maintenance in this 4 bedroom, 3 1/2 bath, 3 car garage home. Features huge wraparound cedar deck with stone pillars, large yard with sprinkler system, leaf guards on all gutters, private driveway in back for ample parking. Quality hickory flooring in entries, kitchen and great room. Gas log fireplace. Surround sound system with Bose speakers. Kraft Maid cabinets in kitchen, laundry and bathrooms. Extra heaters in bathrooms. Large entry closet for coats and beach towels. Pantry in kitchen. Great views of lake from kitchen, master bedroom, great room, and upstairs office/den. Association floating dock space available across from home for a boat. Our family has loved it and so will yours! Priced to sell!

    This property is off market, which means it's not currently listed for sale or rent on Zillow. This may be different from what's available on other websites or public sources.
    Facts & features

    Interior

    Bedrooms & bathrooms
    • Bedrooms: 4
    • Bathrooms: 4
    • Full bathrooms: 3
    • 1/2 bathrooms: 1
    • Main level bathrooms: 2
    • Main level bedrooms: 1
    Heating
    • Forced air, Electric, Gas
    Cooling
    • Central
    Appliances
    • Included: Dishwasher, Dryer, Microwave, Range / Oven, Refrigerator, Washer
    Features
    • Ceiling Fan(s)
    • Flooring: Hardwood
    • Windows: Insulated Windows, Window Treatments, Screens
    • Basement: Full
    • Has fireplace: Yes
    • Fireplace features: Living Room
    Interior area
    • Total interior livable area: 2,890 sqft
    • Finished area below ground: 725

    Property

    Parking
    • Total spaces: 3
    • Parking features: Garage - Attached
    Features
    • Patio & porch: Deck, Porch
    • Exterior features: Vinyl
    • Has spa: Yes
    • Spa features: Bath
    • Waterfront features: Lake
    • Body of water: Canadian Lakes Main
    • Frontage type: Waterfront
    • Frontage length: 101.00
    Lot
    • Size: 0.77 Acres
    • Features: Level, Sidewalk, Golf Community
    Details
    • Parcel number: 11197010000

    Construction

    Type & style
    • Home type: SingleFamily
    • Architectural style: Chalet
    Materials
    • Roof: Composition
    Condition
    • Year built: 2001

    Utilities & green energy

    • Sewer: Septic Tank
    • Water: Well
    • Utilities for property: Natural Gas Connected, Electricity Available, Natural Gas Available, Phone Connected, Broadband, Natural Gas

    Community & neighborhood

    Community
    • Community features: Fitness Center
    Location
    • Region: Stanwood

    HOA & financial

    HOA
    • Has HOA: Yes
    • HOA fee: $57 monthly
    • Amenities included: Meeting Room, Spa/Hot Tub, Clubhouse, Pool, Security, Tennis Court(s), Sauna, Storage, Cable TV, Fitness Center, Indoor Pool, Playground, Airport/Runway, Library, Boat Launch, Beach Area, Restaurant/Bar, Campground, Golf Membership, Baseball Diamond

    Other

    Other facts
    • Flooring: Wood, Ceramic Floor
    • Sewer: Septic Tank
    • Heating: Forced Air, Natural Gas, Fireplace(s)
    • WaterSource: Well
    • WaterfrontFeatures: Lake
    • Appliances: Dishwasher, Refrigerator, Dryer, Microwave, Washer, Oven, Range, Satellite System
    • FireplaceYN: true
    • InteriorFeatures: Ceiling Fan(s)
    • GarageYN: true
    • AttachedGarageYN: true
    • ArchitecturalStyle: Chalet
    • SpaYN: true
    • HeatingYN: true
    • Utilities: Natural Gas Connected, Electricity Available, Natural Gas Available, Phone Connected, Broadband, Natural Gas
    • PatioAndPorchFeatures: Deck, Porch
    • CoolingYN: true
    • Basement: Full
    • ExteriorFeatures: Underground Sprinkler, Shrubs/Hedges, Ground Cover, Garden Area
    • WaterfrontYN: true
    • ConstructionMaterials: Vinyl Siding
    • Roof: Composition
    • FireplaceFeatures: Living Room
    • LotFeatures: Level, Sidewalk, Golf Community
    • ElectricOnPropertyYN: True
    • MainLevelBathrooms: 2
    • WindowFeatures: Insulated Windows, Window Treatments, Screens
    • ParkingFeatures: Attached, Garage Door Opener
    • CoveredSpaces: 3
    • Cooling: Central Air
    • FrontageType: Waterfront
    • AssociationAmenities: Meeting Room, Spa/Hot Tub, Clubhouse, Pool, Security, Tennis Court(s), Sauna, Storage, Cable TV, Fitness Center, Indoor Pool, Playground, Airport/Runway, Library, Boat Launch, Beach Area, Restaurant/Bar, Campground, Golf Membership, Baseball Diamond
    • SpaFeatures: Bath
    • MainLevelBedrooms: 1
    • BelowGradeFinishedArea: 725
    • FireplacesTotal: 1.00
    • FrontageLength: 101.00
    • PetsAllowed: Pets Allowed
    • WaterBodyName: Canadian Lakes Main
    • RoomKitchenFeatures: Snack Bar
    • MlsStatus: Pending

    Price history

    DateEventPrice
    8/5/2020Sold$370,000-2.6%$128/sqft
    Source: MichRIC #20023676 Report a problem
    7/6/2020Pending sale$379,900$131/sqft
    Source: Coldwell Banker Lakes Realty #20023676 Report a problem
    6/24/2020Listed for sale$379,900$131/sqft
    Source: Coldwell Banker Lakes Realty #20023676 Report a problem

    Public tax history

    YearProperty taxesTax assessment
    2025$4,271 +11056.5%$242,400 +7.6%
    2024$38 $225,200 +20.6%
    2023-- $186,700 +15.7%
    2022-- $161,400 +12.6%
    2021-- $143,300 +21.4%
    2020-- $118,000 -17.3%
    2019-- $142,700 +22.9%
    2018-- $116,100 +9.7%
    2017-- $105,800 -5.7%
    2016-- $112,200 +28.7%
    2014-- $87,200 -1.1%
    2013-- $88,200 -22.9%
    2012-- $114,400 -3.3%
    2011-- $118,300 +0.3%
    2010-- $117,900 -2.5%
    2009-- $120,900 -6.1%
    2008-- $128,800 -12.5%
    2007-- $147,200
    2006-- $147,200 +11.8%
    2005-- $131,700 +0.8%
    2004-- $130,700 -6.9%
    2003-- $140,400

    Find assessor info on the county website

    Neighborhood: 49346

    Nearby schools

    GreatSchools rating
    Schools provided by the listing agent
    • District: Chippewa Hills

    Source: The MLS. This data may not be complete. We recommend contacting the local school district to confirm school assignments for this home.

    Get pre-qualified for a loan
    At Zillow Home Loans, we can pre-qualify you in as little as 5 minutes with no impact to your credit score.

    An equal housing lender. NMLS #10287.
