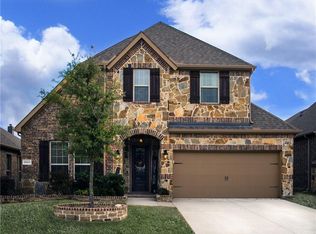
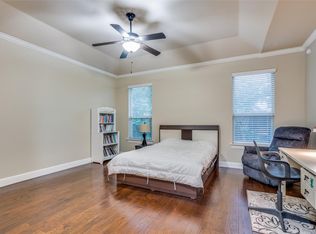
**Multiple Offers Deadline 8:00pm Sunday 12-3-23** North facing and Prosper ISD just minutes away from community park, pool, pond and walking paths. Close to shopping, The Star, PGA Frisco, The Dallas North Tollway and more. Office-Game room: french doors, lvp flooring, crown molding. Dining room: decorative lighting, lvp flooring. Kitchen: granite countertops, wood cabinets, tile backsplash, stainless steel appliances, kitchen island, breakfast nook, pantry, eat-in breakfast area. Living area: fireplace, natural light, ceiling fan, open to kitchen, lvp flooring. Primary bedroom: lots of natural light, ceiling fan, oversized. Primary bath: large walk-in closet, separate shower, garden tub, dual sinks, split vanities, tile flooring. Utility room: space for full size washer and dryer. Backyard: covered patio, extended patio, space for outdoor kitchen. Additional rooms include two bedrooms and secondary bathroom. Level 2 electric vehicle charger in garage, new flooring, recently painted.
Sold
Price Unknown
10417 Musketball Pl, McKinney, TX 75072
3beds
2,073sqft
Single Family Residence
Built in 2015
5,880 Square Feet Lot
$474,600 Zestimate®
$--/sqft
$2,611 Estimated rent
Home value
$474,600
$451,000 - $498,000
$2,611/mo
Zestimate® history
Owner options
List your home for rent
$2,611/mo
Rent Zestimate®
Find your next renter with Zillow Rental Manager. Plus, with online applications, you can quickly screen prospective tenants – for free.
$2,611/mo
Rent Zestimate®
Refinance and save
$400/mo
Est. payment
Refinancing to a lower rate could help reduce your monthly payments and save thousands over the life of the loan.
$400/mo
Est. payment
Explore your selling options
Work with a Zillow partner agent
Leverage their expertise and Zillow's premium Showcase listings to get your home seen by more buyers.
Get startedList with your own agent
Get your home in front of millions of buyers by listing it on Zillow.
Learn how to do itSell it yourself
Take full control of how buyers see your home on Zillow by listing For Sale by Owner (FSBO).
List your homeWhat's special
Lots of natural lightDecorative lightingOffice-game roomUtility roomLvp flooringOpen to kitchenFrench doors
Zillow last checked:
Listing updated:
Listed by:
Adam Franzetti 0573498 469-443-8151,
Keller Williams Realty DPR 972-732-6000
Bought with:
Cynthia Pierce
Redfin Corporation
Source: NTREIS,MLS#: 20485214
Facts & features
Interior
Bedrooms & bathrooms
- Bedrooms: 3
- Bathrooms: 2
- Full bathrooms: 2
Primary bedroom
- Features: Walk-In Closet(s)
- Level: First
- Dimensions: 15 x 14
Bedroom
- Level: First
- Dimensions: 11 x 11
Bedroom
- Level: First
- Dimensions: 11 x 11
Primary bathroom
- Features: Dual Sinks, Double Vanity, Garden Tub/Roman Tub, Separate Shower
- Level: First
- Dimensions: 12 x 10
Bonus room
- Level: First
- Dimensions: 11 x 12
Dining room
- Level: First
- Dimensions: 12 x 8
Kitchen
- Features: Breakfast Bar, Built-in Features, Eat-in Kitchen, Granite Counters, Kitchen Island, Pantry
- Level: First
- Dimensions: 14 x 12
Living room
- Features: Fireplace
- Level: First
- Dimensions: 18 x 18
Heating
- Fireplace(s), Natural Gas
Cooling
- Central Air, Ceiling Fan(s), Electric
Appliances
- Included: Dishwasher, Electric Oven, Gas Cooktop, Disposal, Gas Water Heater, Microwave
- Laundry: Washer Hookup, Electric Dryer Hookup
Features
- Decorative/Designer Lighting Fixtures, Eat-in Kitchen, Granite Counters, High Speed Internet, Kitchen Island, Open Floorplan, Pantry, Walk-In Closet(s)
- Flooring: Carpet, Ceramic Tile, Luxury Vinyl, Luxury VinylPlank
- Has basement: No
- Number of fireplaces: 1
- Fireplace features: Decorative, Gas Starter
Interior area
- Total interior livable area: 2,073 sqft
Property
Parking
- Total spaces: 2
- Parking features: Driveway, Electric Vehicle Charging Station(s), Garage Faces Front, Garage, Garage Door Opener
- Attached garage spaces: 2
- Has uncovered spaces: Yes
Features
- Levels: One
- Stories: 1
- Patio & porch: Covered
- Exterior features: Rain Gutters
- Pool features: None
- Fencing: Wood
Lot
- Size: 5,880 Square Feet
- Features: Interior Lot, Landscaped, Subdivision, Sprinkler System, Few Trees
Details
- Parcel number: R1065300Z05201
Construction
Type & style
- Home type: SingleFamily
- Architectural style: Traditional,Detached
- Property subtype: Single Family Residence
Materials
- Brick, Rock, Stone, Wood Siding
- Foundation: Slab
- Roof: Composition
Condition
- Year built: 2015
Utilities & green energy
- Sewer: Public Sewer
- Water: Public
- Utilities for property: Natural Gas Available, Sewer Available, Separate Meters, Underground Utilities, Water Available
Community & HOA
Community
- Features: Curbs, Sidewalks
- Security: Security System, Fire Alarm, Smoke Detector(s)
- Subdivision: Reserve At Westridge
HOA
- Has HOA: Yes
- Services included: All Facilities, Association Management
- HOA fee: $400 semi-annually
- HOA name: Assured Mgmt
- HOA phone: 469-480-8000
Location
- Region: Mckinney
Financial & listing details
- Tax assessed value: $509,899
- Annual tax amount: $7,336
- Date on market: 11/30/2023
- Cumulative days on market: 7 days
- Listing terms: Cash,Conventional,FHA,VA Loan
- Exclusions: Tv's mounted on walls and curtains.
Price history
| Date | Event | Price |
|---|---|---|
| 1/8/2024 | Sold | -- |
Source: NTREIS #20485214 Report a problem | ||
| 12/24/2023 | Pending sale | $524,975$253/sqft |
Source: NTREIS #20485214 Report a problem | ||
| 12/4/2023 | Contingent | $524,975$253/sqft |
Source: NTREIS #20485214 Report a problem | ||
| 11/30/2023 | Listed for sale | $524,975$253/sqft |
Source: NTREIS #20485214 Report a problem | ||
| 5/28/2015 | Sold | -- |
Source: Agent Provided Report a problem | ||
Public tax history
| Year | Property taxes | Tax assessment |
|---|---|---|
| 2025 | $7,648 +15.4% | $509,899 +21% |
| 2024 | $6,630 +11.2% | $421,282 +10% |
| 2023 | $5,962 | $382,984 +10% |
| 2022 | -- | $348,167 +10% |
| 2021 | $6,591 +2.4% | $316,515 +4.3% |
| 2020 | $6,439 -2.8% | $303,420 +0.8% |
| 2019 | $6,623 -5% | $301,054 -0.3% |
| 2018 | $6,969 +6.1% | $301,880 +6.3% |
| 2017 | $6,566 | $284,102 +2.6% |
| 2016 | $6,566 | $276,873 +621% |
| 2015 | -- | $38,400 |
Find assessor info on the county website
Neighborhood: Westridge
Nearby homes
- $557,2004 bd4 ba3.2k sqft10413 Musketball Pl, McKinney, TX 75072Off Market
- $635,3004 bd4 ba3.9k sqft10421 Musketball Pl, McKinney, TX 75070Off Market

- $512,2004 bd3 ba2.6k sqft801 Leatherwood Way, McKinney, TX 75072Off Market
- $466,1003 bd2 ba2k sqft10409 Musketball Pl, McKinney, TX 75072Off Market
- $517,3008 bd3 ba2.7k sqft805 Leatherwood Way, McKinney, TX 75072Off Market
- $564,5004 bd3 ba3k sqft812 Wimberly Cir, McKinney, TX 75072Off Market
- $542,5004 bd4 ba2.8k sqft10405 Musketball Pl, McKinney, TX 75072Off Market
- $--4 bd4 ba2.7k sqft10420 Musketball Pl, McKinney, TX 75072Sold
Nearby schools
GreatSchools rating
- 8/10Jack and June Furr Elementary SchoolGrades: PK-5Distance: 0.3 mi
- 9/10Bill Hays MiddleGrades: 6-8Distance: 1.6 mi
- 8/10Rock Hill High SchoolGrades: 9-12Distance: 1 mi
Schools provided by the listing agent
- Elementary: Jack and June Furr
- Middle: Bill Hays
- High: Rock Hill
- District: Prosper ISD
Source: NTREIS. This data may not be complete. We recommend contacting the local school district to confirm school assignments for this home.
Get a cash offer in 3 minutes
Find out how much your home could sell for in as little as 3 minutes with a no-obligation cash offer.
Estimated market value
$474,600
Get a cash offer in 3 minutes
Find out how much your home could sell for in as little as 3 minutes with a no-obligation cash offer.
Estimated market value
$474,600
- Texas
- Collin County
- McKinney
- 75072
- Westridge
- 10417 Musketball Pl
Nearby cities
Nearby neighborhoods
Nearby zip codes
Other McKinney Topics
