Skip main navigation
Active
  • Price cut: $30K (7/18)
    $1,199,999

    10417 NE 299th St, Battle Ground, WA 98604

    4beds
    2,656sqft
    : 
    Loading
    Get pre-qualified
    Residential, Single Family Residence
    Built in 2014
    5 Acres Lot
    $-- Zestimate®
    $452/sqft
    $-- HOA

    What's special

    Oversized kitchenImpressive barnDedicated officeSpacious primary suiteSingle-level main homeOversized walk-in showerOpen-concept floor plan
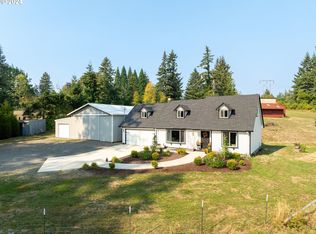
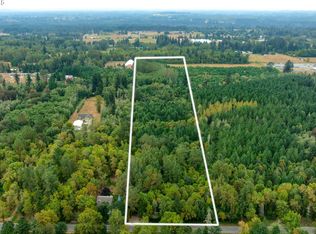
    Set on five level, fully usable acres in highly sought-after Battle Ground, this exceptional property combines modern farmhouse-inspired design with outstanding versatility. The single-level main home features an open-concept floor plan with three bedrooms plus a dedicated office, creating flexible living spaces for today's lifestyle. At the heart of the home, the oversized kitchen offers abundant cabinetry, expansive counter space, and a large walk-in pantry, flowing seamlessly into the dining and living areas for effortless entertaining. The spacious primary suite includes a beautifully appointed bathroom with an oversized walk-in shower, while a private outdoor sauna provides a relaxing retreat.The property's showpiece is the impressive barn, offering endless possibilities for hobbies, equipment, animals, or recreational use. Attached is a beautifully finished, fully furnished ADU featuring a private bedroom, kitchenette, and full bathroom. Turnkey and move-in ready, this versatile space is ideal for multigenerational living, extended guests, or potential great rental income.With level, usable acreage offering room to expand, garden, or simply enjoy the open space, this rare property delivers the perfect balance of modern comfort, functional outbuildings, and country living just minutes from town.
    79 days
    |
    1,978
    |
    126
    |

    Likely to sell faster than

    Zillow last checked:

    Listing updated:

    Listed by:

    Tesha Perry 360-624-4428,

    Keller Williams Realty

    Source: RMLS (OR),MLS#: 156430844MLS Logo

    Loading...

      Facts & features

      Interior

      Bedrooms & bathrooms
      • Bedrooms: 4
      • Bathrooms: 2
      • Full bathrooms: 2
      • Main level bathrooms: 2
      Rooms
      • Room types: Den, Utility Room, Bedroom 2, Bedroom 3, Dining Room, Family Room, Kitchen, Living Room, Primary Bedroom
      Primary bedroom
      • Features: Bathroom, Walkin Closet, Walkin Shower
      • Level: Main
      Bedroom 2
      • Features: Closet
      • Level: Main
      Bedroom 3
      • Features: Closet
      • Level: Main
      Dining room
      • Features: Vaulted Ceiling
      • Level: Main
      Family room
      • Features: Wainscoting
      • Level: Main
      Kitchen
      • Features: Dishwasher, Eat Bar, Gas Appliances, Gourmet Kitchen, Pantry, Butlers Pantry, Free Standing Range, Free Standing Refrigerator, High Ceilings, Quartz, Vaulted Ceiling, Wet Bar
      • Level: Main
      Living room
      • Features: High Ceilings, Vaulted Ceiling
      • Level: Main
      Heating
      • Mini Split
      Cooling
      • Has cooling: Yes
      Appliances
      • Included: Convection Oven, Cooktop, Dishwasher, Free-Standing Range, Free-Standing Refrigerator, Gas Appliances, Indoor Grill, Range Hood, Stainless Steel Appliance(s), Wine Cooler, Electric Water Heater
      • Laundry: Laundry Room
      Features
      • Ceiling Fan(s), High Ceilings, Quartz, Vaulted Ceiling(s), Closet, Wainscoting, Eat Bar, Gourmet Kitchen, Pantry, Butlers Pantry, Wet Bar, Bathroom, Walk-In Closet(s), Walkin Shower
      • Flooring: Luxury Vinyl Plank
      • Windows: Vinyl Frames
      • Basement: Crawl Space
      • Furnished: Yes
      Interior area
      • Total structure area: 2,656
      • Total interior livable area: 2,656 sqft

      Property

      Parking
      • Parking features: Driveway, RV Access/Parking, RV Boat Storage
      • Has uncovered spaces: Yes
      Features
      • Levels: One
      • Stories: 1
      • Patio & porch: Covered Patio, Porch
      • Exterior features: Dog Run, Garden, Raised Beds, Sauna, Yard
      • Fencing: Fenced
      • Has view: Yes
      • View description: Territorial
      Lot
      • Size: 5 Acres
      • Features: Gated, Level, Pasture, Acres 5 to 7
      Details
      • Additional structures: Barn, GuestQuarters, PoultryCoop, RVParking, RVBoatStorage, SecondResidence, Furnished, SeparateLivingQuartersApartmentAuxLivingUnit
      • Parcel number: 224558000
      • Zoning: R-5

      Construction

      Type & style
      • Home type: SingleFamily
      • Architectural style: Ranch
      • Property subtype: Residential, Single Family Residence
      Materials
      • Board & Batten Siding
      • Foundation: Concrete Perimeter
      • Roof: Composition
      Condition
      • Updated/Remodeled
      • New construction: No
      • Year built: 2014

      Utilities & green energy

      • Gas: Propane
      • Sewer: Septic Tank
      • Water: Public

      Community & HOA

      HOA
      • Has HOA: No
      Location
      • Region: Battle Ground

      Financial & listing details

      • Price per square foot: $452/sqft
      • Tax assessed value: $831,700
      • Annual tax amount: $4,877
      • Date on market: 5/1/2026
      • Listing terms: Cash,Conventional,FHA
      • Road surface type: Paved

        Estimated market value

        Not available

        Estimated sales range

        Not available

        Not available

        Price history

        DateEventPrice
        7/18/2026Price change$1,199,999-2.4%$452/sqft
        Source: RMLS (OR) #156430844 Report a problem
        5/1/2026Listed for sale$1,230,000+7%$463/sqft
        Source: RMLS (OR) #156430844 Report a problem
        7/1/2022Sold$1,150,000-4.1%$433/sqft
        Source: RMLS (OR) #22055660 Report a problem
        6/16/2022Pending sale$1,199,000$451/sqft
        Source: RMLS (OR) #22055660 Report a problem
        6/11/2022Listed for sale$1,199,000+499.8%$451/sqft
        Source: RMLS (OR) #22055660 Report a problem
        12/2/2012Listing removed$199,900$75/sqft
        Source: RE/MAX EQUITY GROUP VAN MALL OFFICE #12192414 Report a problem
        6/1/2012Listed for sale$199,900-24.6%$75/sqft
        Source: Re/Max Report a problem
        8/18/2005Sold$265,280+55.1%$100/sqft
        Source: Public Record Report a problem
        5/16/1997Sold$171,019$64/sqft
        Source: Public Record Report a problem

        Public tax history

        YearProperty taxesTax assessment
        2024$5,242 +6.4%$831,700 +1.8%
        2023$4,928 +5.1%$816,839 -0.3%
        2022$4,688 +105.8%$819,111 +23.8%
        2021$2,277 +6.1%$661,655 +80%
        2020$2,147 $367,502 +7%
        2019$2,147 +12.7%$343,606 +64%
        2018$1,905 -16.3%$209,493 +9.3%
        2017$2,277 +19.4%$191,717 +10.3%
        2016$1,906 +7.2%$173,865 +16.6%
        2015$1,778 +2.9%$149,173 +8%
        2014$1,728 $138,079 +8.6%
        2013$1,728 +12.1%$127,146 +13.8%
        2012$1,542 +9.8%$111,734 -4.5%
        2011$1,404 -0.1%$117,038 +4.1%
        2010$1,406 -5.5%$112,435 -17.3%
        2009$1,489 $135,883 -25.5%
        2008-- $182,290
        2007-- $182,290 +82.5%
        2005-- $99,910
        2004-- $99,910 +7.1%
        2001$1,006 -1.5%$93,310 +5.8%
        2000$1,021 $88,220
        Find assessor info on the county website

        Monthly payment

        Est. payment

        Payment breakdown

        Explore the cost of this home by adjusting the details. Changes won't be saved.
        All calculations are estimates and provided by Zillow, Inc. for informational purposes only. Actual amounts may vary.
        HOA fees may include property taxes on listings classified as Co-Ops. Contact the listing agent and/or owner for fee details.
        Mortgage interest rates are dependent on a number of factors, including credit score, down payment, and repayment length. Interest rate data provided by Zillow Group Marketplace, Inc. as of 1/1/1970 from various mortgage lenders with which we have lead or other similar arrangements; the Estimated Payment is an average of those rates.
        See how much you could borrow to make a competitive offer.

        Climate risks

        Neighborhood: 98604

        Getting around

        0 / 100
        Car-Dependent
        19 / 100
        Somewhat Bikeable

        Nearby schools

        GreatSchools rating
        Schools provided by the listing agent
        • Elementary: Daybreak
        • Middle: Daybreak
        • High: Battle Ground

        Source: RMLS (OR). This data may not be complete. We recommend contacting the local school district to confirm school assignments for this home.

        A local agent can set up tours, give advice and negotiate with sellers.

        Browse local experts

        Similar homes