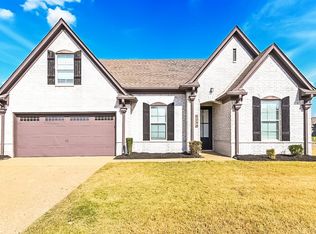
The Dogwood Plan by Regency Homebuilders. An open floor plan built on a European design with everything you come to expect from Regency - 12' foyer that continues throughout the entire living area which features a granite faced fireplace and a gourmet kitchen. Smooth ceilings, crown molding and rounded corners, hardwood, oversized, double glazed, palladium windows. The master features coffered ceilings adjoining the luxury bath retreat, complete with a seamless glass walk-thru shower with dual shower heads and a 6' drop-in steel Jacuzzi tub with tile surround.
This property is not currently displayed as for sale or rent on Zillow. This may be different from what's on other websites or public sources.