Skip main navigation
Sold for $399,000
  • $399,000

    10417 SW 49th St, Mustang, OK 73064

    4beds
    2,175sqft
    Single Family Residence
    Built in 2025
    8,298.18 Square Feet Lot
    $399,800 Zestimate®
    $183/sqft
    $2,275 Estimated rent

    Home value

    $399,800

    Estimated sales range

    Not available

    $2,275/mo

    Zestimate® history
    Loading
    Loading...

    Owner options

    List your home for rent

    $2,275/mo

    Rent Zestimate®

    Find your next renter with Zillow Rental Manager. Plus, with online applications, you can quickly screen prospective tenants – for free.

    Learn more

    $2,275/mo

    Rent Zestimate®

    Refinance and save

    $2,754/mo

    Est. payment

    Refinancing to a lower rate could help reduce your monthly payments and save thousands over the life of the loan.

    See today's rates

    $2,754/mo

    Est. payment

    Explore your selling options

    Work with a Zillow partner agent

    Leverage their expertise and Zillow's premium Showcase listings to get your home seen by more buyers.

    Get started

    List with your own agent

    Get your home in front of millions of buyers by listing it on Zillow.

    Learn how to do it

    Sell it yourself

    Take full control of how buyers see your home on Zillow by listing For Sale by Owner (FSBO).

    List your home

    What's special

    Walk-in showerCathedral-style ceilingsWhirlpool tubDouble vanitiesLed exterior soffit lightingWood beam accentStone and shiplap accents
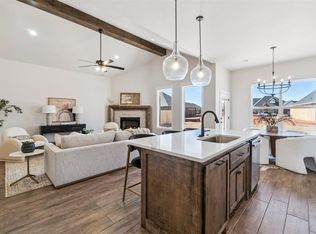
    Welcome to Canyon Ridge Estates! Beautifully designed new construction home offering 2,175 square feet of modern living space with a smart and functional split floorplan. Featuring 4 bedrooms, 3 full bathrooms, and a study! This floor plan is setup perfectly for Multi-Generational living or out of town guests as the 4th guest bedroom has it's own private bath and walk-in closet! Spacious living room with cathedral-style ceilings and wood beam accent, gas fireplace featuring stone and shiplap accents. The living room offers great space that flows seamlessly into the kitchen and oversized dining area. The kitchen features stainless steel appliances with gas range, Dbl Ovens, and built-in microwave. Stunning Quartz countertops, large center island offering additional bar seating, under-cabinet lighting, great cabinet storage, and a walk-in pantry. The primary suite is truly a retreat, featuring a massive walk-in closet with extensive built-ins, double vanities with quartz countertops, tile flooring, whirlpool tub, and a luxurious walk-in shower with designer tile surround. Additional home features include: Energy-efficient double pane Low-E windows, full home guttering system, front and backyard sprinkler system, LED exterior soffit lighting, and gas hook-up for grill! Quality finishes, energy-efficient features, and a layout built for modern living, this home checks all the boxes! Schedule your private showing today! $2,500 lender credit available through builders preferred lender!

    Zillow last checked:

    Listing updated:

    Listed by:

    Phillip Kitchen 405-519-0250,

    Keller Williams Realty Elite

    Bought with:

    Jill Baker, 137586

    1st United Okla, REALTORS

    Source: MLSOK/OKCMAR as distributed by MLS GRID,MLS#: 1171833MLS Logo

    Facts & features

    Interior

    Bedrooms & bathrooms
    • Bedrooms: 4
    • Bathrooms: 3
    • Full bathrooms: 3
    Heating
    • Central
    Cooling
    • Has cooling: Yes
    Appliances
    • Included: Dishwasher, Disposal, Microwave, Electric Oven, Double Oven, Free-Standing Gas Range
    • Laundry: Laundry Room
    Features
    • Ceiling Fan(s), Paint Woodwork
    • Flooring: Combination, Carpet, Tile
    • Windows: Low E, Vinyl Frame
    • Number of fireplaces: 1
    • Fireplace features: Gas Log
    Interior area
    • Total structure area: 2,175
    • Total interior livable area: 2,175 sqft

    Property

    Parking
    • Total spaces: 3
    • Parking features: Concrete
    • Garage spaces: 3
    Features
    • Levels: One
    • Stories: 1
    • Patio & porch: Patio, Porch
    • Exterior features: Rain Gutters
    • Has spa: Yes
    • Spa features: Bath
    Lot
    • Size: 8,298 sqft
    • Features: Interior Lot
    Details
    • Parcel number: 10417SW49th73064
    • Special conditions: None

    Construction

    Type & style
    • Home type: SingleFamily
    • Architectural style: Ranch
    • Property subtype: Single Family Residence
    Materials
    • Brick & Frame
    • Foundation: Slab
    • Roof: Composition
    Condition
    • Year built: 2025
    Details
    • Builder name: DP Gamble Homes
    • Warranty included: Yes

    Utilities & green energy

    • Utilities for property: Cable Available, High Speed Internet, Public

    Community & neighborhood

    Location
    • Region: Mustang

    HOA & financial

    HOA
    • Has HOA: Yes
    • HOA fee: $325 annually
    • Services included: Common Area Maintenance

    Other

    Other facts
    • Listing terms: Cash,Conventional,Sell FHA or VA

    Price history

    DateEventPrice
    8/29/2025Sold$399,000$183/sqft
    Source: MLSOK/OKCMAR as distributed by MLS GRID #1171833 Report a problem
    7/7/2025Pending sale$399,000$183/sqft
    Source: MLSOK/OKCMAR as distributed by MLS GRID #1171833 Report a problem
    5/29/2025Listed for sale$399,000$183/sqft
    Source: MLSOK/OKCMAR as distributed by MLS GRID #1171833 Report a problem
    5/20/2025Listing removed$399,000$183/sqft
    Source: MLSOK/OKCMAR as distributed by MLS GRID #1153631 Report a problem
    2/1/2025Listed for sale$399,000$183/sqft
    Source: MLSOK/OKCMAR as distributed by MLS GRID #1153631 Report a problem

    Public tax history

    Tax history is unavailable.

    Neighborhood: 73064

    Nearby schools

    GreatSchools rating
    Schools provided by the listing agent
    • Elementary: Mustang ES
    • Middle: Mustang MS
    • High: Mustang HS

    Source: MLSOK/OKCMAR as distributed by MLS GRID. This data may not be complete. We recommend contacting the local school district to confirm school assignments for this home.

    Get a cash offer in 3 minutes
    Find out how much your home could sell for in as little as 3 minutes with a no-obligation cash offer.
    Estimated market value
    $399,800
    Get a cash offer in 3 minutes
    Find out how much your home could sell for in as little as 3 minutes with a no-obligation cash offer.
    Estimated market value
    $399,800