Welcome to this incredible Monroe in Edgebrook Preserve, seamlessly blending bold design with thoughtful upgrades. Featuring Elevation F, black dimensional shingles, and black gutters, this home is striking from the curb. Inside, natural light pours in through 6' first floor windows, highlighting the open layout and luxury vinyl plank flooring throughout. The two-story great room is a showstopper with its floor-to-ceiling stone fireplace and a detailed coffered ceiling overhead. The kitchen delivers both style and function with 42" upper cabinets, 3 CM quartz countertops, a stainless steel sink, and tile backsplash. A kitchen convenience package and upgraded cabinet hardware add the finishing touch. This home includes a private in-law suite on the first floor with a 60" shower, along with a flex space at the front entry, perfect for a home office or playroom. Upstairs, the primary suite features a single-step ceiling, double doors, a luxury tiled shower, and dual walk-in closets. There are 3 additional bedrooms upstairs with a shared bath, and a versatile loft space.
Sold
$465,000
10417 Sand Mill Ln, Indianapolis, IN 46239
5beds
3,434sqft
Residential, Single Family Residence
Built in 2025
0.29 Acres Lot
$470,700 Zestimate®
$135/sqft
$3,153 Estimated rent
Home value
$470,700
$438,000 - $508,000
$3,153/mo
Zestimate® history
Owner options
List your home for rent
$3,153/mo
Rent Zestimate®
Find your next renter with Zillow Rental Manager. Plus, with online applications, you can quickly screen prospective tenants – for free.
$3,153/mo
Rent Zestimate®
Refinance and save
$3,400/mo
Est. payment
Refinancing to a lower rate could help reduce your monthly payments and save thousands over the life of the loan.
$3,400/mo
Est. payment
Explore your selling options
Work with a Zillow partner agent
Leverage their expertise and Zillow's premium Showcase listings to get your home seen by more buyers.
Get startedList with your own agent
Get your home in front of millions of buyers by listing it on Zillow.
Learn how to do itSell it yourself
Take full control of how buyers see your home on Zillow by listing For Sale by Owner (FSBO).
List your homeWhat's special
Private in-law suiteFloor-to-ceiling stone fireplaceVersatile loft spaceElevation fFlex spacePrimary suiteBlack gutters
Zillow last checked:
Listing updated:
Listed by:
Alison McConnell 317-460-5377,
Ridgeline Realty, LLC
Bought with:
Tiara Cooper
Carpenter, REALTORS®
Source: MIBOR as distributed by MLS GRID,MLS#: 22065616
Facts & features
Interior
Bedrooms & bathrooms
- Bedrooms: 5
- Bathrooms: 4
- Full bathrooms: 3
- 1/2 bathrooms: 1
- Main level bathrooms: 2
- Main level bedrooms: 1
Primary bedroom
- Level: Upper
- Area: 345 Square Feet
- Dimensions: 23x15
Bedroom 2
- Level: Upper
- Area: 204 Square Feet
- Dimensions: 17x12
Bedroom 5
- Level: Main
- Area: 143 Square Feet
- Dimensions: 13x11
Breakfast room
- Level: Main
- Area: 105 Square Feet
- Dimensions: 15x7
Foyer
- Level: Main
- Area: 65 Square Feet
- Dimensions: 13x5
Great room
- Level: Main
- Area: 270 Square Feet
- Dimensions: 18x15
Kitchen
- Level: Main
- Area: 210 Square Feet
- Dimensions: 15x14
Library
- Level: Main
- Area: 120 Square Feet
- Dimensions: 15x8
Heating
- Natural Gas, High Efficiency (90%+ AFUE )
Cooling
- Central Air
Appliances
- Included: Disposal, Microwave, Gas Oven
Features
- Double Vanity, Breakfast Bar, Kitchen Island, Entrance Foyer, Eat-in Kitchen, Wired for Data, Pantry, Walk-In Closet(s)
- Has basement: No
- Number of fireplaces: 1
- Fireplace features: Gas Starter, Great Room
Interior area
- Total structure area: 3,434
- Total interior livable area: 3,434 sqft
Property
Parking
- Total spaces: 2
- Parking features: Attached
- Attached garage spaces: 2
Features
- Levels: Two
- Stories: 2
- Patio & porch: Covered
Lot
- Size: 0.29 Acres
Details
- Parcel number: 491609113012037300
- Horse amenities: None
Construction
Type & style
- Home type: SingleFamily
- Architectural style: Traditional,Other
- Property subtype: Residential, Single Family Residence
Materials
- Brick, Wood Siding
- Foundation: Slab
Condition
- New Construction
- New construction: Yes
- Year built: 2025
Details
- Builder name: Silverthorne Homes
Utilities & green energy
- Water: Public
Community & HOA
Community
- Subdivision: Edgebrook Preserve
HOA
- Has HOA: Yes
- HOA fee: $500 annually
Location
- Region: Indianapolis
Financial & listing details
- Price per square foot: $135/sqft
- Tax assessed value: $700
- Annual tax amount: $4,170
- Date on market: 9/30/2025
- Cumulative days on market: 15 days
Price history
| Date | Event | Price |
|---|---|---|
| 11/21/2025 | Sold | $465,000-1.1%$135/sqft |
Source:  MIBOR as distributed by MLS GRID #22065616 Report a problem MIBOR as distributed by MLS GRID #22065616 Report a problem | ||
| 10/14/2025 | Pending sale | $469,995$137/sqft |
Source: MIBOR as distributed by MLS GRID #22065616 Report a problem | ||
| 10/6/2025 | Price change | $469,995-1.1%$137/sqft |
Source: Silverthorne Homes Report a problem | ||
| 9/15/2025 | Price change | $474,995-1%$138/sqft |
Source: Silverthorne Homes Report a problem | ||
| 8/21/2025 | Listed for sale | $479,995+42%$140/sqft |
Source: Silverthorne Homes Report a problem | ||
| 2/2/2025 | Listing removed | $337,995$98/sqft |
Source: Silverthorne Homes Report a problem | ||
| 4/25/2024 | Price change | $337,995+0.9%$98/sqft |
Source: Silverthorne Homes Report a problem | ||
| 2/26/2024 | Price change | $334,995+0.9%$98/sqft |
Source: Silverthorne Homes Report a problem | ||
| 1/19/2024 | Listed for sale | $331,995$97/sqft |
Source: Silverthorne Homes Report a problem | ||
Public tax history
| Year | Property taxes | Tax assessment |
|---|---|---|
| 2025 | -- | $700 |
Find assessor info on the county website
Neighborhood: Acton
Nearby homes
- $466,3813 bd4 ba2.7k sqft10411 Sand Mill Ln, Indianapolis, IN 46239Sold

- $590,6845 bd4 ba4.9k sqft10405 Sand Mill Ln, Indianapolis, IN 46239Sold

- $377,4014 bd3 ba2.7k sqft10346 Sand Mill Ln, Indianapolis, IN 46239Sold
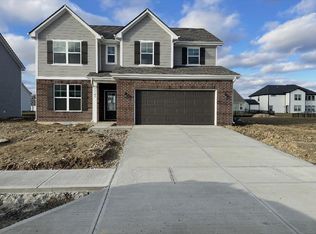
- $464,6185 bd4 ba3.4k sqft10335 Sand Mill Ln, Indianapolis, IN 46239Sold
- $485,0005 bd4 ba3.4k sqft10340 Sand Ml, Indianapolis, IN 46239Sold
- $337,8343 bd2 ba2k sqft10334 Sand Mill Ln, Indianapolis, IN 46239Sold
- $544,8405 bd4 ba3.4k sqft10329 Sand Mill Ln, Indianapolis, IN 46239Sold
- $346,9154 bd3 ba2.6k sqft10323 Sand Mill Ln, Indianapolis, IN 46239Sold
Nearby schools
GreatSchools rating
- 6/10Lillie Idella Kitley Intermediate SchoolGrades: 4-6Distance: 1.7 mi
- 7/10Franklin Central Junior HighGrades: 7-8Distance: 0.2 mi
- 9/10Franklin Central High SchoolGrades: 9-12Distance: 1.8 mi
Schools provided by the listing agent
- Middle: Franklin Central Junior High
- High: Franklin Central High School
Source: MIBOR as distributed by MLS GRID. This data may not be complete. We recommend contacting the local school district to confirm school assignments for this home.
Get a cash offer in 3 minutes
Find out how much your home could sell for in as little as 3 minutes with a no-obligation cash offer.
Estimated market value
$470,700
Get a cash offer in 3 minutes
Find out how much your home could sell for in as little as 3 minutes with a no-obligation cash offer.
Estimated market value
$470,700
- Indiana
- Marion County
- Indianapolis
- 46239
- Acton
- 10417 Sand Mill Ln
Nearby cities
Nearby neighborhoods
Nearby zip codes
Other Indianapolis Topics
