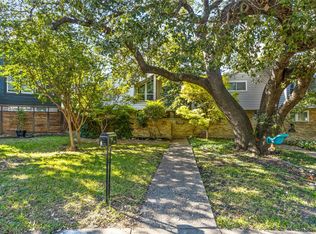
An excellent opportunity for a buyer willing to personalize and improve the property over time. The home offers a bright, welcoming layout with soaring ceilings and abundant natural light, creating a sense of spaciousness in the living areas. The versatile floor plan features a generous main living room with a cozy wood-burning fireplace, a dedicated dining area, and an additional flex space on the first floor perfect for a home office, second living area, playroom, or guest space. Conveniently located next to the existing half bath, this room also presents the opportunity to add a full bath, making it an easy conversion into a true 4th bedroom for added flexibility and future value. Designed with the feel and charm of a one-and-a-half-story home, the second floor features three bedrooms and two full bathrooms, including a spacious primary suite with an en-suite bath and walk-in closet. The additional bedrooms offer generous closet space and comfortable accommodations. Additional highlights include wood-look tile flooring throughout the main living areas, carpet in the bedrooms, neutral color palettes, ceiling fans, window coverings, a sprinkler system, and excellent storage throughout. The spacious kitchen offers a breakfast counter, pantry, and laundry closet, creating both functionality and convenience. Enjoy outdoor living with a private, turfed backyard and an open patio, ideal for relaxing or entertaining. A two-car garage provides additional storage space. Situated on a quiet street in a desirable North Dallas neighborhood, this home combines modern style, charm, and flexibility in an exceptional location. Come see this gem and make it your own! The seller inherited the property and has never lived in or occupied the property. Seller has limited knowledge of the property condition and makes no representations or warranties.
Sold
Price history
| Date | Event | Price |
|---|---|---|
| 7/16/2026 | Sold | -- |
Source: NTREIS #21272894 Report a problem | ||
| 6/30/2026 | Pending sale | $399,900$226/sqft |
Source: NTREIS #21272894 Report a problem | ||
| 6/27/2026 | Contingent | $399,900$226/sqft |
Source: NTREIS #21272894 Report a problem | ||
| 5/19/2026 | Listed for sale | $399,900+23492.9%$226/sqft |
Source: NTREIS #21272894 Report a problem | ||
| 4/10/2024 | Listing removed | -- |
Source: Zillow Rentals Report a problem | ||
| 3/20/2024 | Price change | $2,895+7.4%$2/sqft |
Source: Zillow Rentals Report a problem | ||
| 3/6/2024 | Listed for rent | $2,695+19.8%$2/sqft |
Source: Zillow Rentals Report a problem | ||
| 4/19/2022 | Listing removed | -- |
Source:  Ebby Halliday Realtors Report a problem Ebby Halliday Realtors Report a problem | ||
| 4/1/2022 | Listed for rent | $2,250+12.8%$1/sqft |
Source: Ebby Halliday Realtors #20013368 Report a problem | ||
| 2/19/2021 | Listing removed | -- |
Source: Ebby Halliday Realtors Report a problem | ||
| 2/16/2021 | Listed for rent | $1,995$1/sqft |
Source: Ebby Halliday Realtors #14508692 Report a problem | ||
| 2/9/2021 | Listing removed | -- |
Source: Ebby Halliday Realtors Report a problem | ||
| 2/4/2021 | Listed for rent | $1,995$1/sqft |
Source: Ebby Halliday Realtors #14508692 Report a problem | ||
| 12/11/2020 | Listing removed | $1,995$1/sqft |
Source: Ebby Halliday, REALTORS #14383904 Report a problem | ||
| 10/21/2020 | Price change | $1,995-9.1%$1/sqft |
Source: Ebby Halliday, REALTORS #14383904 Report a problem | ||
| 9/8/2020 | Price change | $2,195-7%$1/sqft |
Source: Ebby Halliday, REALTORS #14383904 Report a problem | ||
| 7/20/2020 | Listed for rent | $2,360+24.5%$1/sqft |
Source: Ebby Halliday, REALTORS #14383904 Report a problem | ||
| 2/10/2017 | Listing removed | $1,895-13.9%$1/sqft |
Source: Ebby Halliday, REALTORS #13410460 Report a problem | ||
| 9/24/2016 | Listing removed | $2,200+33.3%$1/sqft |
Source: Preston Keller #13410460 Report a problem | ||
| 2/24/2012 | Listing removed | $1,650$1/sqft |
Source: Ebby Halliday Realtors #11694032 Report a problem | ||
| 12/8/2011 | Listed for rent | $1,650$1/sqft |
Source: Active Website #11694032 Report a problem | ||
| 11/15/2009 | Listing removed | $1,695$1/sqft |
Source: Visual Tour #11188762 Report a problem | ||
| 4/23/2009 | Listed for sale | $1,695$1/sqft |
Source: Visual Tour #11188762 Report a problem | ||


Get a cash offer in 3 minutes
Find out how much your home could sell for in as little as 3 minutes with a no-obligation cash offer.
Estimated market value
$358,500
