Beautifully maintained home in the highly desirable Tamarack neighborhood of Vienna, nestled in Hunter Mill Valley and ideally located between Vienna and Reston. Tucked away on a quiet cul-de-sac with no through traffic, this well-cared-for property offers a perfect blend of comfort, space, and convenience. Situated on just under a half-acre, this property features excellent curb appeal, a fully fenced backyard, and a patio—perfect for an indoor-outdoor lifestyle—and directly backs to the W&OD Trail with rare private access for walking, running, and biking right from your yard. The main level offers a thoughtful and functional layout, including a private office, formal dining room, and bright living spaces. The eat-in kitchen features quality cabinetry, granite countertops and stainless steel appliances and flows seamlessly into the inviting family room with a cozy fireplace—ideal for everyday living and entertaining. Upstairs, 4 generous bedrooms include a spacious primary suite with an expansive custom walk-in closet. The home has been meticulously maintained throughout, with neutral finishes and abundant natural light. The basement offers a blank canvas ready for your vision—whether you’re dreaming of a recreation room, guest suite, home gym, or dedicated workspace. It also includes a rough-in for a full bathroom, providing a great opportunity to customize the space to fit your needs. Additional highlights include a 2-car garage with ample storage space, a newer hot water heater (2 years old), and HVAC system (4 years old), offering peace of mind for years to come. Enjoy the best of Northern Virginia living with easy access to both Vienna and Reston, major commuter routes, shopping, dining, and top-rated amenities—all while tucked away in a quiet, established community.
Sold for $1,225,000
$1,225,000
10417 Silk Oak Dr, Vienna, VA 22182
4beds
2,758sqft
Single Family Residence
Built in 1974
0.46 Acres Lot
$1,230,600 Zestimate®
$444/sqft
$4,908 Estimated rent
Home value
$1,230,600
$1.16M - $1.30M
$4,908/mo
Zestimate® history
Owner options
List your home for rent
$4,908/mo
Rent Zestimate®
Find your next renter with Zillow Rental Manager. Plus, with online applications, you can quickly screen prospective tenants – for free.
$4,908/mo
Rent Zestimate®
Refinance and save
$7,883/mo
Est. payment
Refinancing to a lower rate could help reduce your monthly payments and save thousands over the life of the loan.
$7,883/mo
Est. payment
Explore your selling options
Work with a Zillow partner agent
Leverage their expertise and Zillow's premium Showcase listings to get your home seen by more buyers.
Get startedList with your own agent
Get your home in front of millions of buyers by listing it on Zillow.
Learn how to do itSell it yourself
Take full control of how buyers see your home on Zillow by listing For Sale by Owner (FSBO).
List your homeWhat's special
Zillow last checked:
Listing updated:
Listed by:
Daan De Raedt 571-721-1442,
Property Collective
Bought with:
Devon O'Reilly, SP40003413
Compass
Source: Bright MLS,MLS#: VAFX2300478
Facts & features
Interior
Bedrooms & bathrooms
- Bedrooms: 4
- Bathrooms: 3
- Full bathrooms: 2
- 1/2 bathrooms: 1
- Main level bathrooms: 1
Basement
- Area: 900
Heating
- Forced Air, Natural Gas
Cooling
- Central Air, Ceiling Fan(s), Electric
Appliances
- Included: Stainless Steel Appliance(s), Oven/Range - Gas, Dishwasher, Disposal, Microwave, Refrigerator, Ice Maker, Washer, Dryer, Electric Water Heater
- Laundry: Has Laundry, Main Level
Features
- Crown Molding, Wainscotting, Formal/Separate Dining Room, Eat-in Kitchen, Kitchen - Table Space, Upgraded Countertops, Ceiling Fan(s), Soaking Tub, Walk-In Closet(s), Primary Bath(s), Family Room Off Kitchen, Combination Kitchen/Living, Built-in Features
- Flooring: Carpet, Tile/Brick, Hardwood, Wood
- Basement: Interior Entry,Unfinished,Rough Bath Plumb
- Number of fireplaces: 1
Interior area
- Total structure area: 3,658
- Total interior livable area: 2,758 sqft
- Finished area above ground: 2,758
Property
Parking
- Total spaces: 2
- Parking features: Garage Faces Front, Attached, Driveway
- Attached garage spaces: 2
- Has uncovered spaces: Yes
Accessibility
- Accessibility features: None
Features
- Levels: Three
- Stories: 3
- Patio & porch: Patio
- Pool features: None
- Fencing: Full,Split Rail
- Has view: Yes
- View description: Trees/Woods
Lot
- Size: 0.46 Acres
- Features: Backs - Parkland, No Thru Street, Cul-De-Sac
Details
- Additional structures: Above Grade
- Parcel number: 0272 04 0054A
- Zoning: 111
- Special conditions: Standard
Construction
Type & style
- Home type: SingleFamily
- Architectural style: Colonial
- Property subtype: Single Family Residence
Materials
- Aluminum Siding, Brick Front, Combination
- Foundation: Block
- Roof: Architectural Shingle
Condition
- New construction: No
- Year built: 1974
Utilities & green energy
- Sewer: Public Sewer
- Water: Public
Community & HOA
Community
- Subdivision: Tamarack
HOA
- Has HOA: Yes
- Services included: Common Area Maintenance
- HOA fee: $200 annually
- HOA name: TAMARACK
Location
- Region: Vienna
Financial & listing details
- Price per square foot: $444/sqft
- Tax assessed value: $1,087,620
- Annual tax amount: $11,004
- Date on market: 4/15/2026
- Listing agreement: Exclusive Right To Sell
- Ownership: Fee Simple
Price history
| Date | Event | Price |
|---|---|---|
| 5/12/2026 | Sold | $1,225,000+2.1%$444/sqft |
Source:  Bright MLS #VAFX2300478 Report a problem Bright MLS #VAFX2300478 Report a problem | ||
| 4/15/2026 | Pending sale | $1,200,000+142.4%$435/sqft |
Source: Bright MLS #VAFX2300478 Report a problem | ||
| 7/29/2002 | Sold | $495,000+41.8%$179/sqft |
Source: Public Record Report a problem | ||
| 3/23/1998 | Sold | $349,000$127/sqft |
Source: Public Record Report a problem | ||
Public tax history
| Year | Property taxes | Tax assessment |
|---|---|---|
| 2025 | $11,004 +9.3% | $951,930 +9.5% |
| 2024 | $10,070 +4% | $869,200 +1.3% |
| 2023 | $9,679 +7.9% | $857,650 +9.3% |
| 2022 | $8,973 | $784,720 +2.3% |
| 2021 | -- | $767,000 +3.8% |
| 2020 | $8,744 +1.6% | $738,810 +1.6% |
| 2019 | $8,609 +5.2% | $727,460 +5.2% |
| 2018 | $8,185 +6% | $691,620 +4% |
| 2017 | $7,720 +0.2% | $664,950 |
| 2016 | $7,703 +3.8% | $664,950 |
| 2015 | $7,421 +2.7% | $664,950 +2.5% |
| 2014 | $7,224 | $648,740 +12.2% |
| 2013 | -- | $578,190 +2.4% |
| 2012 | -- | $564,470 +1.6% |
| 2011 | -- | $555,470 -9.9% |
| 2010 | -- | $616,260 -7% |
| 2009 | -- | $662,380 -9.8% |
| 2008 | -- | $734,420 |
| 2007 | -- | $734,420 +58.1% |
| 2003 | -- | $464,525 +9% |
| 2002 | -- | $426,115 +13% |
| 2001 | -- | $377,095 |
Find assessor info on the county website
Neighborhood: 22182
Nearby homes
- $1,108,3004 bd3 ba2.4k sqft10501 Silk Oak Dr, Vienna, VA 22182Off Market
- $1,123,8005 bd3 ba3.4k sqft10415 Silk Oak Dr, Vienna, VA 22182Off Market
- $1,172,7005 bd3 ba3.2k sqft1888 Cold Creek Ct, Vienna, VA 22182Off Market
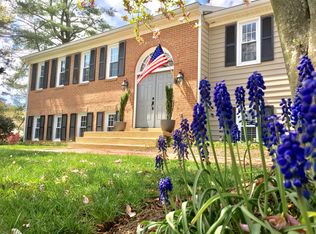
- $1,136,8004 bd4 ba2.9k sqft10413 Silk Oak Dr, Vienna, VA 22182Off Market
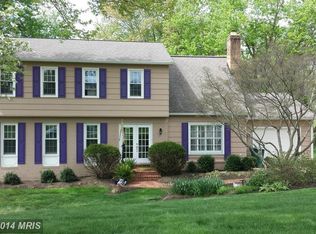
- $1,399,3005 bd5 ba3.2k sqft1889 Cold Creek Ct, Vienna, VA 22182Off Market
- $1,079,7005 bd2 ba2.7k sqft10503 Silk Oak Dr, Vienna, VA 22182Off Market
- $1,319,3005 bd5 ba2.7k sqft10502 Silk Oak Dr, Vienna, VA 22182Off Market
- $1,111,2004 bd2 ba2.1k sqft1887 Cold Creek Ct, Vienna, VA 22182Off Market
Nearby schools
GreatSchools rating
- 10/10Oakton Elementary SchoolGrades: PK-6Distance: 3.8 mi
- 9/10Thoreau Middle SchoolGrades: 7-8Distance: 4.9 mi
- 9/10Madison High SchoolGrades: 9-12Distance: 3.1 mi
Schools provided by the listing agent
- Elementary: Oakton
- Middle: Thoreau
- High: Madison
- District: Fairfax County Public Schools
Source: Bright MLS. This data may not be complete. We recommend contacting the local school district to confirm school assignments for this home.
Get a cash offer in 3 minutes
Find out how much your home could sell for in as little as 3 minutes with a no-obligation cash offer.
Estimated market value
$1,230,600
Get a cash offer in 3 minutes
Find out how much your home could sell for in as little as 3 minutes with a no-obligation cash offer.
Estimated market value
$1,230,600
- Virginia
- Fairfax County
- Vienna
- 22182
- 10417 Silk Oak Dr
Nearby cities
Nearby zip codes
Other Vienna Topics
