Skip main navigation
Sold for $405,000
  • $405,000

    10417 W Hampden Avenue #1, Lakewood, CO 80227

    3beds
    1,327sqft
    Condominium
    Built in 2004
    -- sqft lot
    $383,200 Zestimate®
    $305/sqft
    $2,447 Estimated rent

    Home value

    $383,200

    $356,000 - $410,000

    $2,447/mo

    Zestimate® history
    Loading
    Loading...

    Owner options

    List your home for rent

    $2,447/mo

    Rent Zestimate®

    Find your next renter with Zillow Rental Manager. Plus, with online applications, you can quickly screen prospective tenants – for free.

    Learn more

    $2,447/mo

    Rent Zestimate®

    Refinance and save

    $2,723/mo

    Est. payment

    Refinancing to a lower rate could help reduce your monthly payments and save thousands over the life of the loan.

    See today's rates

    $2,723/mo

    Est. payment

    Explore your selling options

    Work with a Zillow partner agent

    Leverage their expertise and Zillow's premium Showcase listings to get your home seen by more buyers.

    Get started

    List with your own agent

    Get your home in front of millions of buyers by listing it on Zillow.

    Learn how to do it

    Sell it yourself

    Take full control of how buyers see your home on Zillow by listing For Sale by Owner (FSBO).

    List your home

    What's special

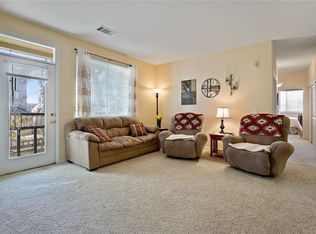
    Beautiful garden-level condo with a creek and green space right outside your private covered patio and front window. The open floor plan features a great room with a picture window overlooking the preserve, a cozy gas fireplace, a dining area, and a good-sized kitchen with a new dishwasher and a pantry. The spacious primary suite includes a walk-in closet and an en-suite bath with dual vanities and a jetted soaking tub. Two additional sizable bedrooms share a full bath, also with dual vanities. A built-in desk area in the hallway provides extra space for work or crafts, and the convenient laundry closet includes a commercial-grade Maytag washer and dryer. The Preserve at Weaver Creek is a beautifully maintained community offering a private pool with a cabana, clubhouse, playground, and walking trails through scenic natural surroundings. Set around a preserve filled with trees and greenery, the complex features a peaceful pond and a gentle creek, creating a tranquil, nature-filled environment. Additional highlights include fresh paint, a one-car garage plus a reserved parking spot, and extra storage off the patio. With three golf courses, Bear Creek Lake Park, Bear Creek High and K-8 schools, the Schaefer Sports Complex, Mission Trace Shopping Center, and more within five minutes, the condo’s location is unbeatable. The quaint mountain town of Morrison and Red Rocks Amphitheater are only 10 minutes away.

    Zillow last checked:

    Listing updated:

    Listed by:

    Nathan Hart 303-564-4055 Nathan@NathanSellsDenver.com,

    HomeSmart

    Bought with:

    Linda Arcos, 100072475

    Keller Williams Avenues Realty

    Source: REcolorado as distributed by MLS GRID,MLS#: 4176106MLS Logo

    Facts & features

    Interior

    Bedrooms & bathrooms
    • Bedrooms: 3
    • Bathrooms: 2
    • Full bathrooms: 2
    • Main level bathrooms: 2
    • Main level bedrooms: 3
    Primary bedroom
    • Level: Main
    Bedroom
    • Level: Main
    Bedroom
    • Level: Main
    Primary bathroom
    • Level: Main
    Bathroom
    • Level: Main
    Dining room
    • Level: Main
    Great room
    • Level: Main
    Kitchen
    • Level: Main
    Utility room
    • Level: Main
    Heating
    • Forced Air, Natural Gas
    Cooling
    • Central Air
    Appliances
    • Included: Dishwasher, Disposal, Dryer, Gas Water Heater, Microwave, Refrigerator, Self Cleaning Oven, Washer
    • Laundry: In Unit
    Features
    • Built-in Features, High Ceilings, Laminate Counters, Open Floorplan, Pantry, Primary Suite, Smoke Free, Walk-In Closet(s)
    • Flooring: Carpet, Laminate, Vinyl
    • Windows: Double Pane Windows, Window Coverings
    • Has basement: No
    • Number of fireplaces: 1
    • Fireplace features: Gas, Great Room
    • Common walls with other units/homes: 2+ Common Walls
    Interior area
    • Total structure area: 1,327
    • Total interior livable area: 1,327 sqft
    • Finished area above ground: 1,327

    Property

    Parking
    • Total spaces: 2
    • Parking features: Garage
    • Garage spaces: 1
    • Details: Reserved Spaces: 1
    Features
    • Levels: One
    • Stories: 1
    • Patio & porch: Covered, Patio
    • Has private pool: Yes
    • Pool features: Outdoor Pool, Private
    • Has view: Yes
    • View description: Meadow, Water
    • Has water view: Yes
    • Water view: Water
    • Waterfront features: Stream
    Details
    • Parcel number: 445071
    • Special conditions: Standard

    Construction

    Type & style
    • Home type: Condo
    • Property subtype: Condominium
    • Attached to another structure: Yes
    Materials
    • Frame, Rock, Wood Siding
    Condition
    • Year built: 2004

    Utilities & green energy

    • Electric: 110V, 220 Volts
    • Sewer: Public Sewer
    • Water: Public
    • Utilities for property: Cable Available, Electricity Connected, Natural Gas Connected

    Community & HOA

    Community
    • Security: Carbon Monoxide Detector(s), Secured Garage/Parking, Smoke Detector(s)
    • Subdivision: Preserve At Weaver Creek
    HOA
    • Has HOA: Yes
    • Amenities included: Clubhouse, Parking, Playground, Pool, Trail(s)
    • Services included: Reserve Fund, Insurance, Irrigation, Maintenance Grounds, Maintenance Structure, Recycling, Sewer, Snow Removal, Trash, Water
    • HOA fee: $349 monthly
    • HOA name: KC and Associates
    • HOA phone: 303-933-6279
    Location
    • Region: Lakewood

    Financial & listing details

    • Price per square foot: $305/sqft
    • Tax assessed value: $584,748
    • Annual tax amount: $2,877
    • Date on market: 11/16/2024
    • Listing terms: Cash,Conventional,FHA,VA Loan
    • Exclusions: Seller's Personal Property And Staging Items
    • Ownership: Individual
    • Electric utility on property: Yes
    • Road surface type: Paved

    Price history

    DateEventPrice
    2/28/2025Sold$405,000$305/sqft
    Source: REcolorado as distributed by MLS GRID #4176106 Report a problem
    2/7/2025Pending sale$405,000$305/sqft
    Source: REcolorado as distributed by MLS GRID #4176106 Report a problem
    1/22/2025Listing removed$405,000$305/sqft
    Source: REcolorado as distributed by MLS GRID #4176106 Report a problem
    1/18/2025Price change$405,000-1.2%$305/sqft
    Source: REcolorado as distributed by MLS GRID #4176106 Report a problem
    1/10/2025Price change$410,000-1.2%$309/sqft
    Source: REcolorado as distributed by MLS GRID #4176106 Report a problem
    12/27/2024Listed for sale$415,000$313/sqft
    Source: REcolorado as distributed by MLS GRID #4176106 Report a problem
    11/24/2024Listing removed$415,000$313/sqft
    Source: REcolorado as distributed by MLS GRID #4176106 Report a problem
    11/14/2024Listed for sale$415,000+125.3%$313/sqft
    Source: REcolorado as distributed by MLS GRID #4176106 Report a problem
    12/24/2003Sold$184,187$139/sqft
    Source: Public Record Report a problem

    Public tax history

    YearProperty taxesTax assessment
    2025$2,895 +0.6%$36,547 +31.4%
    2024$2,877 +7.5%$27,814
    2023$2,677 -1.3%$27,814 +10%
    2022$2,713 +8.6%$25,288 -2.8%
    2021$2,497 $26,016 +8.3%
    2020$2,497 +1.3%$24,018
    2019$2,466 +40.4%$24,018 +45.1%
    2018$1,757 $16,553
    2017$1,757 +22.1%$16,553 +13.8%
    2016$1,439 $14,544
    2015$1,439 +17.6%$14,544 +27.1%
    2014$1,224 -6.5%$11,440
    2013$1,309 +1.8%$11,440 -7.3%
    2012$1,286 -9%$12,347
    2011$1,413 0%$12,347 -9.5%
    2010$1,413 -2.2%$13,650
    2009$1,445 +0.2%$13,650 -1.9%
    2008$1,442 -1.4%$13,920
    2007$1,462 +2.1%$13,920 -0.3%
    2006$1,433 -0.4%$13,960 +1.9%
    2005$1,439 +6932.8%$13,700
    2004$20 $13,700
    Find assessor info on the county website

    Neighborhood: 80227

    Nearby schools

    GreatSchools rating
    Schools provided by the listing agent
    • Elementary: Bear Creek
    • Middle: Carmody
    • High: Bear Creek
    • District: Jefferson County R-1

    Source: REcolorado as distributed by MLS GRID. This data may not be complete. We recommend contacting the local school district to confirm school assignments for this home.

    Get a cash offer in 3 minutes
    Find out how much your home could sell for in as little as 3 minutes with a no-obligation cash offer.
    Estimated market value
    $383,200
    Get a cash offer in 3 minutes
    Find out how much your home could sell for in as little as 3 minutes with a no-obligation cash offer.
    Estimated market value
    $383,200