Skip main navigation
Off market
Street View
  • $357,700

    10417 W Hampden Ave Unit 103, Lakewood, CO 80227

    2beds
    1,288sqft
    Condo
    Built in 2004
    -- sqft lot
    $357,700 Zestimate®
    $278/sqft
    $2,336 Estimated rent

    Home value

    $357,700

    $340,000 - $376,000

    $2,336/mo

    Zestimate® history
    Loading
    Loading...

    Owner options

    List your home for rent

    $2,336/mo

    Rent Zestimate®

    Find your next renter with Zillow Rental Manager. Plus, with online applications, you can quickly screen prospective tenants – for free.

    Learn more

    $2,336/mo

    Rent Zestimate®

    Refinance and save

    $2,332/mo

    Est. payment

    Refinancing to a lower rate could help reduce your monthly payments and save thousands over the life of the loan.

    See today's rates

    $2,332/mo

    Est. payment

    Explore your selling options

    Work with a Zillow partner agent

    Leverage their expertise and Zillow's premium Showcase listings to get your home seen by more buyers.

    Get started

    List with your own agent

    Get your home in front of millions of buyers by listing it on Zillow.

    Learn how to do it

    Sell it yourself

    Take full control of how buyers see your home on Zillow by listing For Sale by Owner (FSBO).

    List your home

    What's special

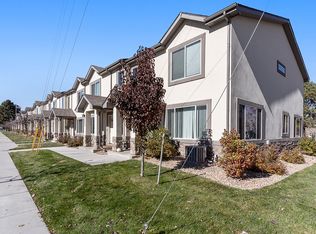
    Welcome home! This beautifully upgraded condo has been meticulously maintained. As you step in you are welcomed by the 9-foot ceilings and gleaming wood style laminate flooring. Enjoy this perfect open living space; the dining room, kitchen and living room flow smoothly one to another. The living room features a gas fireplace with lovely mantel and built-in shelving. The kitchen features 42-inch Cherry cabinets, sleek black appliances, and extra pantry storage. The floor plan is ideal for privacy with each bedroom and its own bathroom on either side of the main living space. This master bedroom is huge! It features a southern facing window with a seat for a reading nook, a large walk-in closet and en-suite bathroom with double sinks and an oversized jacuzzi jetted soaking tub. Full-sized, in-unit washer and dryer are included too! Stay cool in the summer with air conditioning and ceiling fans in the living room and each bedroom. Enjoy quiet mornings and evenings on this large south-facing covered patio. Ground-level unit means no carrying groceries up any stairs. Two reserved parking spaces are included. But wait, there's more! This wonderful condo is in the amazing community of Preserve at Weaver Creek. Make the most of hot summer days with the community clubhouse and pool. All of this is just steps from beautiful nature walking paths. It is perfectly situated to enjoy the Colorado Lifestyle near HW 285 for an easy commute or quick trip to the mountains, Red Rocks, Historic Morrison, The Homestead Golf Course and Dinosaur Ridge. Make sure to view the 3D virtual tour!

    This property is not currently displayed as for sale or rent on Zillow. This may be different from what's on other websites or public sources.
    Facts & features

    Interior

    Bedrooms & bathrooms
    • Bedrooms: 2
    • Bathrooms: 2
    • Full bathrooms: 2
    Heating
    • Forced air
    Cooling
    • Central
    Appliances
    • Included: Dishwasher, Dryer, Garbage disposal, Microwave, Range / Oven, Refrigerator, Washer
    • Laundry: In Unit
    Features
    • Ceiling Fan(s), Pantry, Walk-In Closet(s), Entrance Foyer, Open Floorplan, Master Suite, No Stairs, Smoke Free
    • Flooring: Carpet, Laminate
    • Windows: Double Pane Windows
    • Has fireplace: Yes
    • Fireplace features: Living Room, Gas Log
    • Common walls with other units/homes: 1 Common Wall, End Unit
    Interior area
    • Total interior livable area: 1,288 sqft
    • Finished area below ground: 0.00

    Property

    Features
    • Entry level: 1
    • Entry location: Ground
    • Patio & porch: Patio, Covered
    • Pool features: Outdoor Pool
    • Has spa: Yes
    • Spa features: Bath
    Details
    • Parcel number: 4933407121

    Construction

    Type & style
    • Home type: Condo
    • Architectural style: Conventional
    Materials
    • Frame
    • Roof: Composition
    Condition
    • Year built: 2004

    Utilities & green energy

    • Sewer: Public Sewer
    • Water: Public

    Community & HOA

    HOA
    • Has HOA: Yes
    • Amenities included: Clubhouse, Pool, Playground, Trail(s)
    • Services included: Snow Removal, Trash, Maintenance Grounds, Insurance, Water, Sewer, Road Maintenance, Maintenance Structure, Capital Reserves
    • HOA fee: $246 monthly
    Location
    • Region: Lakewood

    Financial & listing details

    • Price per square foot: $278/sqft
    • Tax assessed value: $411,433
    • Annual tax amount: $2,482

    Price history

    DateEventPrice
    2/13/2015Sold$207,500$161/sqft
    Source: Public Record Report a problem
    12/17/2014Price change$207,500-0.2%$161/sqft
    Source: The Brian Petrelli Team #7860534 Report a problem
    12/5/2014Price change$208,000+1.5%$161/sqft
    Source: Modern Real Estate #9737414 Report a problem
    9/17/2014Listed for sale$205,000+33.6%$159/sqft
    Source: Modern Real Estate #9737414 Report a problem
    11/21/2012Sold$153,500-4.1%$119/sqft
    Source: Public Record Report a problem
    7/24/2012Price change$159,999-3%$124/sqft
    Source: Sterling Real Estate Group Inc. #1114115 Report a problem
    5/16/2012Price change$165,000-2.4%$128/sqft
    Source: Sterling Real Estate Group Inc. #1114115 Report a problem
    4/10/2012Listed for sale$169,000+0.3%$131/sqft
    Source: Sterling Real Estate Group Inc. #1114115 Report a problem
    2/20/2008Sold$168,561+3.9%$131/sqft
    Source: Public Record Report a problem
    2/5/2004Sold$162,256$126/sqft
    Source: Public Record Report a problem

    Public tax history

    YearProperty taxesTax assessment
    2025$2,482 +0.6%$25,715 +7.8%
    2024$2,466 +12.1%$23,844
    2023$2,199 -1.3%$23,844 +14.8%
    2022$2,229 -1.9%$20,775 -2.8%
    2021$2,273 $21,373 -2.2%
    2020$2,273 +1.3%$21,858
    2019$2,244 +48.6%$21,858 +53.7%
    2018$1,510 $14,225
    2017$1,510 +2.6%$14,225 -4.3%
    2016$1,471 $14,870
    2015$1,471 +23.6%$14,870 +33.6%
    2014$1,191 -7.6%$11,129
    2013$1,289 +1.8%$11,129 -8.4%
    2012$1,266 -7.4%$12,156
    2011$1,367 -0.1%$12,156 -8%
    2010$1,368 -3.6%$13,210
    2009$1,420 +0.2%$13,210 -3.4%
    2008$1,417 +5.7%$13,680
    2007$1,341 +2.1%$13,680 +6.9%
    2006$1,314 -5.7%$12,800 -3.5%
    2005$1,393 +6706.9%$13,260 -2.4%
    2004$20 $13,580
    Find assessor info on the county website

    Neighborhood: 80227

    Nearby schools

    GreatSchools rating
    Schools provided by the listing agent
    • Elementary: Bear Creek
    • Middle: Carmody
    • High: Bear Creek
    • District: Jefferson County R-1

    Source: The MLS. This data may not be complete. We recommend contacting the local school district to confirm school assignments for this home.

    Get a cash offer in 3 minutes
    Find out how much your home could sell for in as little as 3 minutes with a no-obligation cash offer.
    Estimated market value
    $357,700
    Get a cash offer in 3 minutes
    Find out how much your home could sell for in as little as 3 minutes with a no-obligation cash offer.
    Estimated market value
    $357,700