Exquisite one-story home on a gentle 1.6-acre knoll in desirable Indian Trails Development, located 5 minutes to Historic Downtown Nevada City! Circular paved driveway leads you into this top-quality home built by Erickson Construction with attention to detail and thoughtfulness of a fantastic floor plan! Formal entry leads into the dramatic huge living room with surrounding windows that frame the beautiful exterior! Gourmet kitchen with high end, stainless appliances, knotty Alder Cabinets and rough-edged granite counters, walk in pantry, and sweet breakfast nook. The formal dining room will seat 12, but it's also an ideal TV room. The office has both interior and exterior accesses and high-speed internet makes working at home a joy! The romantic primary suite is separate from the guest wing and has walk in closets, exterior access and a wonderful master bathroom. The Jack and Jill guest wing is ideal for friends and family! Oversized 3 car garage has a great workshop area for the hobbyist, plus two Tuff Sheds for extra toys! The landscaping is natural and low maintenance, and the natural light is lovely. Serene and peaceful with the birds chirping through the trees, you will never want to leave this lovely one!
Closed
$1,075,000
10417 Woods Ravine Ct, Nevada City, CA 95959
3beds
2,938sqft
Single Family Residence
Built in 2013
1.6 Acres Lot
$1,048,900 Zestimate®
$366/sqft
$3,719 Estimated rent
Home value
$1,048,900
$996,000 - $1.10M
$3,719/mo
Zestimate® history
Owner options
List your home for rent
$3,719/mo
Rent Zestimate®
Find your next renter with Zillow Rental Manager. Plus, with online applications, you can quickly screen prospective tenants – for free.
$3,719/mo
Rent Zestimate®
Refinance and save
$7,220/mo
Est. payment
Refinancing to a lower rate could help reduce your monthly payments and save thousands over the life of the loan.
$7,220/mo
Est. payment
Explore your selling options
Work with a Zillow partner agent
Leverage their expertise and Zillow's premium Showcase listings to get your home seen by more buyers.
Get startedList with your own agent
Get your home in front of millions of buyers by listing it on Zillow.
Learn how to do itSell it yourself
Take full control of how buyers see your home on Zillow by listing For Sale by Owner (FSBO).
List your homeWhat's special
Great workshop areaGourmet kitchenCircular paved drivewaySurrounding windowsHigh end stainless appliancesIdeal tv roomRomantic primary suite
Zillow last checked:
Listing updated:
Listed by:
Mimi Simmons DRE #00871435 530-265-7940,
Century 21 Cornerstone Realty
Bought with:
Nadia Melzer, DRE #02166913
GUIDE Real Estate
Source: MetroList Services of CA,MLS#: 224112684Originating MLS: MetroList Services, Inc.
Facts & features
Interior
Bedrooms & bathrooms
- Bedrooms: 3
- Bathrooms: 3
- Full bathrooms: 2
- Partial bathrooms: 1
Rooms
- Room types: Bathroom, Dining Room, Family Room, Great Room, Kitchen, Laundry, Living Room, Office
Primary bedroom
- Features: Ground Floor, Walk-In Closet, Outside Access
Primary bathroom
- Features: Shower Stall(s), Double Vanity, Stone, Tile, Tub, Window
Dining room
- Features: Breakfast Nook, Bar, Space in Kitchen, Formal Area
Kitchen
- Features: Butlers Pantry, Granite Counters
Heating
- Central
Cooling
- Ceiling Fan(s), Central Air
Appliances
- Included: Free-Standing Gas Range, Free-Standing Refrigerator, Gas Cooktop, Gas Water Heater, Trash Compactor, Dishwasher, Disposal, Microwave, Tankless Water Heater, Other, Dryer, Washer
- Laundry: Laundry Room, Cabinets, Sink, Ground Floor, Inside Room
Features
- Central Vac Plumbed
- Flooring: Carpet, Stone, Wood
- Has fireplace: No
Interior area
- Total structure area: 0
- Total interior livable area: 2,938 sqft
Property
Parking
- Total spaces: 8
- Parking features: RV Possible, Workshop in Garage, Interior Access
- Garage spaces: 3
- Uncovered spaces: 5
Features
- Fencing: Partial,Wood
Lot
- Size: 1.6 Acres
- Features: Other
- Topography: Level,Trees Few,Level,Trees Few
Details
- Additional structures: Shed(s)
- Parcel number: 004680013000
- Zoning: RA-3-PD
- Special conditions: Standard
Construction
Type & style
- Home type: SingleFamily
- Architectural style: Mediterranean,Contemporary
- Property subtype: Single Family Residence
Materials
- Stucco
- Foundation: Raised
- Roof: Composition
Condition
- Year built: 2013
Utilities & green energy
- Electric: 220 Volts
- Sewer: Septic System
- Water: Public
- Utilities for property: Electric, Internet Available, Propane Tank Leased
Community & HOA
Location
- Region: Nevada City
Financial & listing details
- Price per square foot: $366/sqft
- Tax assessed value: $644,258
- Price range: $1.1M - $1.1M
- Date on market: 9/20/2026
- Road surface type: Asphalt
Price history
| Date | Event | Price |
|---|---|---|
| 11/12/2024 | Sold | $1,075,000$366/sqft |
Source: MetroList Services of CA #224112684 Report a problem | ||
| 10/19/2024 | Pending sale | $1,075,000$366/sqft |
Source: MetroList Services of CA #224112684 Report a problem | ||
| 10/8/2024 | Listed for sale | $1,075,000+59.3%$366/sqft |
Source: MetroList Services of CA #224112684 Report a problem | ||
| 6/26/2013 | Sold | $675,000+444.4%$230/sqft |
Source: Public Record Report a problem | ||
| 3/14/2012 | Sold | $124,000$42/sqft |
Source: Public Record Report a problem | ||
Public tax history
| Year | Property taxes | Tax assessment |
|---|---|---|
| 2026 | -- | $644,258 +2% |
| 2025 | $7,355 -21.1% | $631,627 -23.8% |
| 2024 | $9,321 +1.9% | $828,843 +2% |
| 2023 | $9,150 +2% | $812,592 +2% |
| 2022 | $8,971 +2.4% | $796,660 +2% |
| 2021 | $8,758 +1.8% | $781,041 +2.8% |
| 2020 | $8,604 +2% | $760,033 +2% |
| 2019 | $8,437 +1.9% | $745,131 +2% |
| 2018 | $8,281 +1.9% | $730,522 +2% |
| 2017 | $8,130 +3.6% | $716,199 +2% |
| 2016 | $7,848 +1.4% | $702,156 +1.5% |
| 2015 | $7,743 +1.5% | $691,610 +2% |
| 2014 | $7,630 | $678,063 +40.5% |
| 2013 | -- | $482,480 +798.4% |
| 2012 | -- | $53,707 +2% |
| 2011 | -- | $52,654 +0.8% |
| 2010 | -- | $52,261 -0.2% |
| 2009 | -- | $52,386 +2% |
| 2008 | -- | $51,359 |
Find assessor info on the county website
Neighborhood: 95959
Nearby homes
- $1,360,8004 bd4 ba3.6k sqft10449 Woods Ravine Ct, Nevada City, CA 95959Off Market
- $150,0001.55 acres10424 Woods Ravine Ct, Nevada City, CA 95959Sold
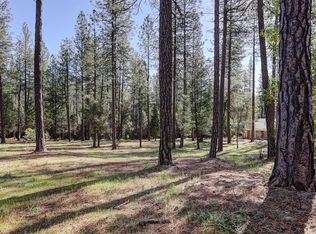
- $225,0002.53 acres010441 Buffington Ct, Nevada City, CA 95959Sold
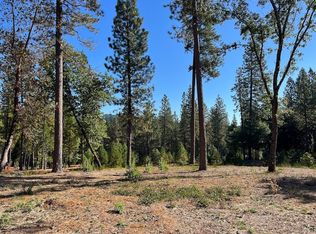
- $225,0002.53 acres10400 Indian Trl, Nevada City, CA 95959Sold
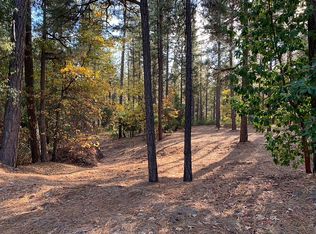
- $921,0004 bd4 ba2.5k sqft10397 Indian Trl, Nevada City, CA 95959Off Market
- $1,124,4003 bd3 ba2.8k sqft10442 Woods Ravine Ct, Nevada City, CA 95959Off Market
- $1,069,4003 bd2 ba3k sqft10448 Buffington Ct, Nevada City, CA 95959Off Market
- $803,6003 bd3 ba3k sqft10475 Woods Ravine Ct, Nevada City, CA 95959Off Market
Nearby schools
GreatSchools rating
- 7/10Seven Hills Intermediate SchoolGrades: 4-8Distance: 1.2 mi
- 7/10Nevada Union High SchoolGrades: 9-12Distance: 1.9 mi
- 6/10Deer Creek Elementary SchoolGrades: K-3Distance: 1.4 mi


Get pre-qualified for a loan
At Zillow Home Loans, we can pre-qualify you in as little as 5 minutes with no impact to your credit score.An equal housing lender. NMLS #10287.
- California
- Nevada County
- Nevada City
- 95959
- 10417 Woods Ravine Ct
