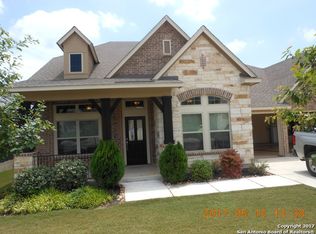
OPEN HOUSE HAS BEEN CANCELED. WE ARE UNDER CONTRACT. Welcome to an extraordinary luxury retreat in the prestigious Triana community. Perfectly positioned on a private greenbelt lot, this meticulously upgraded David Weekley home offers 4 bedrooms, 4.5 bathrooms, 3,805 square feet of elegant living space, plus an additional 607-square-foot custom Secret Arcade Addition, creating a one-of-a-kind entertainment experience rarely found in San Antonio. Designed for both everyday luxury and unforgettable entertaining, the home features a private office, dining room and breakfast nook, chef's kitchen with a massive granite island, game room, media room and a convenient upstairs kitchenette. The thoughtfully designed floor plan includes a luxurious downstairs primary suite with an ungraded primary ensuite and a private mother-in-law suite with its own full bath, providing exceptional flexibility for multi-generational living or guests. The resort-style backyard is a true showpiece, highlighted by a heated and cooled Cody Pool, Caldera Spa, expansive outdoor covered patio, and a private basketball sports court overlooking a serene greenbelt setting. Whether hosting large gatherings or enjoying quiet evenings under the Texas sky, this outdoor oasis delivers an unparalleled lifestyle. A remarkable 21.95kW solar panel system, representing more than a $72,000 investment, helps provide exceptional energy efficiency and long-term value. Additional recent improvements include new carpet and refreshed interior paint (June 2026) and a new roof installed in April 2024, offering peace of mind for years to come. The custom Secret Arcade Addition was built with engineered plans and includes custom cabinetry, LG dual-zone mini-split climate control, a Murphy door entrance, private lift access, designer lighting, and premium finishes throughout-creating an incredible private entertainment destination unlike anything else on the market. Additional luxury features include: A dedicated media room with premium projector and surround sound system; custom primary closet system; climate-controlled 3-car tandem garage with insulation, epoxy flooring, overhead storage with private lift access to the second floor; laundry room custom cabinetry and a granite countertop folding table; plantation shutters throughout the home; office upgrade with expanded opening, custom French doors and recessed lighting; premium water softener; hard-wired security camera system; and a manual transfer switch and gas stub for backup power. This home is impressive with over $300,000 in documented upgrades and improvements. This exceptional property combines luxury, functionality, energy efficiency, and resort-style amenities in one of Helotes' most sought-after communities. A rare opportunity to own a truly custom home where every detail has been thoughtfully curated for elevated living. Schedule a Showing Today!
Under contract
Price cut: $10K (7/3)
$715,000
10418 Foxen Way, Helotes, TX 78023
4beds
3,806sqft
Single Family Residence
Built in 2014
8,921 Square Feet Lot
$-- Zestimate®
$188/sqft
$83/mo HOA
What's special
Caldera spaDining roomExpansive outdoor covered patioResort-style backyardPrivate officeCustom primary closet systemGame room
- 18 days |
- 2,450 |
- 174 |
Likely to sell faster than
Zillow last checked:
Listing updated:
Listed by:
Stacy Robinson TREC #698150 (210) 322-8851,
LPT Realty, LLC
Source: LERA MLS,MLS#: 1993237
Facts & features
Interior
Bedrooms & bathrooms
- Bedrooms: 4
- Bathrooms: 5
- Full bathrooms: 4
- 1/2 bathrooms: 1
Primary bedroom
- Features: Walk-In Closet(s), Ceiling Fan(s), Full Bath
- Area: 252
- Dimensions: 18 x 14
Bedroom 2
- Area: 168
- Dimensions: 14 x 12
Bedroom 3
- Area: 144
- Dimensions: 12 x 12
Bedroom 4
- Area: 168
- Dimensions: 12 x 14
Primary bathroom
- Features: Tub/Shower Separate, Double Vanity, Soaking Tub
- Area: 140
- Dimensions: 14 x 10
Dining room
- Area: 120
- Dimensions: 10 x 12
Kitchen
- Area: 255
- Dimensions: 17 x 15
Living room
- Area: 306
- Dimensions: 18 x 17
Office
- Area: 144
- Dimensions: 12 x 12
Heating
- 90% Efficient Furnace, Central, Natural Gas
Cooling
- 16+ SEER AC, Ceiling Fan(s), Central Air, Attic Fan
Appliances
- Included: Cooktop, Built-In Oven, Microwave, Gas Cooktop, Disposal, Dishwasher, Plumbed For Ice Maker, Water Softener Owned, Gas Water Heater, Plumb for Water Softener, 2+ Water Heater Units
- Laundry: Main Level, Laundry Room, Washer Hookup, Dryer Connection
Features
- One Living Area, Separate Dining Room, Eat-in Kitchen, Two Eating Areas, Kitchen Island, Breakfast Bar, Pantry, Study/Library, Game Room, Media Room, Utility Room Inside, Secondary Bedroom Down, 1st Floor Lvl/No Steps, High Ceilings, Open Floorplan, High Speed Internet, Walk-In Closet(s), Master Downstairs, Ceiling Fan(s), Chandelier, Wet Bar, Solid Counter Tops, Custom Cabinets, Programmable Thermostat
- Flooring: Carpet, Ceramic Tile, Wood
- Windows: Double Pane Windows, Low Emissivity Windows, Window Coverings
- Has basement: No
- Attic: Access Only,Partially Finished,Partially Floored,Pull Down Stairs
- Number of fireplaces: 1
- Fireplace features: One
Interior area
- Total interior livable area: 3,806 sqft
Property
Parking
- Total spaces: 3
- Parking features: Three Car Garage, Garage Door Opener
- Garage spaces: 3
Accessibility
- Accessibility features: Level Drive, Full Bath/Bed on 1st Flr, First Floor Bedroom
Features
- Levels: Two
- Stories: 2
- Patio & porch: Patio, Covered
- Exterior features: Sprinkler System, Rain Gutters, Solar Panels
- Has private pool: Yes
- Pool features: In Ground, Heated, Other, Community
- Has spa: Yes
- Spa features: Heated
- Fencing: Privacy,Wrought Iron
Lot
- Size: 8,921 Square Feet
- Features: Greenbelt, Curbs, Sidewalks, Streetlights
- Residential vegetation: Mature Trees, Mature Trees (ext feat)
Details
- Parcel number: 045571020340
Construction
Type & style
- Home type: SingleFamily
- Property subtype: Single Family Residence
Materials
- 4 Sides Masonry, Stone, Fiber Cement, Radiant Barrier
- Foundation: Slab
- Roof: Composition
Condition
- Pre-Owned
- New construction: No
- Year built: 2014
Details
- Builder name: David Weekley
Utilities & green energy
- Electric: CPS
- Gas: CPS
- Sewer: SAWS
- Water: SAWS, Water System
- Utilities for property: Private Garbage Service
Green energy
- Green verification: HERS Index Score, HERS 0-85, ENERGY STAR Certified Homes
- Energy efficient items: Variable Speed HVAC
- Indoor air quality: Mechanical Fresh Air
- Water conservation: Water-Smart Landscaping
Community & HOA
Community
- Features: Playground
- Security: Smoke Detector(s), Security System Owned, Prewired, Carbon Monoxide Detector(s), Controlled Access
- Subdivision: Triana
HOA
- Has HOA: Yes
- HOA fee: $990 annually
- HOA name: TRIANA
Location
- Region: Helotes
Financial & listing details
- Price per square foot: $188/sqft
- Tax assessed value: $592,687
- Annual tax amount: $10,956
- Price range: $715K - $715K
- Date on market: 6/19/2026
- Cumulative days on market: 19 days
- Listing terms: Conventional,FHA,VA Loan,Cash
- Road surface type: Paved
Estimated market value
Not available
Estimated sales range
Not available
Not available
Price history
| Date | Event | Price |
|---|---|---|
| 7/5/2026 | Contingent | $715,000$188/sqft |
Source: | ||
| 7/3/2026 | Price change | $715,000-1.4%$188/sqft |
Source: | ||
| 6/19/2026 | Listed for sale | $725,000$190/sqft |
Source: | ||
| 10/23/2015 | Sold | -- |
Source: | ||
Public tax history
| Year | Property taxes | Tax assessment |
|---|---|---|
| 2025 | $8,866 -4.3% | $592,687 -5.9% |
| 2024 | $9,265 -3.6% | $630,010 +5.6% |
| 2023 | $9,613 | $596,841 +10% |
| 2022 | -- | $542,583 +14.8% |
| 2021 | $9,346 | $472,730 +4.1% |
| 2020 | $9,346 +1.3% | $453,920 +2.4% |
| 2019 | $9,222 | $443,460 +4% |
| 2018 | $9,222 0% | $426,560 -0.8% |
| 2017 | $9,224 -1.9% | $430,010 -1.6% |
| 2016 | $9,405 | $437,190 +31.2% |
| 2015 | -- | $333,110 +724.5% |
| 2014 | -- | $40,400 |
Find assessor info on the county website
Monthly payment
Est. payment$--/mo
Payment breakdown
Explore the cost of this home by adjusting the details. Changes won't be saved.All calculations are estimates and provided by Zillow, Inc. for informational purposes only. Actual amounts may vary.
HOA fees may include property taxes on listings classified as Co-Ops. Contact the listing agent and/or owner for fee details.
Mortgage interest rates are dependent on a number of factors, including credit score, down payment, and repayment length. Interest rate data provided by Zillow Group Marketplace, Inc. as of 1/1/1970 from various mortgage lenders with which we have lead or other similar arrangements; the Estimated Payment is an average of those rates.
See how much you could borrow to make a competitive offer.
Climate risks
Neighborhood: 78023
Nearby schools
GreatSchools rating
- 7/10Los Reyes Elementary SchoolGrades: PK-5Distance: 0.5 mi
- 8/10Garcia Middle SchoolGrades: 6-8Distance: 3 mi
- 9/10O'Connor High SchoolGrades: 9-12Distance: 2.7 mi
Schools provided by the listing agent
- Elementary: Los Reyes
- Middle: Hector Garcia
- High: O'connor
- District: Northside
Source: LERA MLS. This data may not be complete. We recommend contacting the local school district to confirm school assignments for this home.
A local agent can set up tours, give advice and negotiate with sellers.
- Texas
- Bexar County
- Helotes
- 78023
- 10418 Foxen Way