Skip main navigation
Sold for $240,000
  • $240,000

    10418 Goshawk Dr, Riverview, FL 33578

    3beds
    1,248sqft
    Manufactured Home, Single Family Residence
    Built in 2001
    9,963 Square Feet Lot
    $236,400 Zestimate®
    $192/sqft
    $2,147 Estimated rent

    Home value

    $236,400

    Estimated sales range

    Not available

    $2,147/mo

    Zestimate® history
    Loading
    Loading...

    Owner options

    List your home for rent

    $2,147/mo

    Rent Zestimate®

    Find your next renter with Zillow Rental Manager. Plus, with online applications, you can quickly screen prospective tenants – for free.

    Learn more

    $2,147/mo

    Rent Zestimate®

    Refinance and save

    $1,805/mo

    Est. payment

    Refinancing to a lower rate could help reduce your monthly payments and save thousands over the life of the loan.

    See today's rates

    $1,805/mo

    Est. payment

    Explore your selling options

    Work with a Zillow partner agent

    Leverage their expertise and Zillow's premium Showcase listings to get your home seen by more buyers.

    Get started

    List with your own agent

    Get your home in front of millions of buyers by listing it on Zillow.

    Learn how to do it

    Sell it yourself

    Take full control of how buyers see your home on Zillow by listing For Sale by Owner (FSBO).

    List your home

    What's special

    White shaker-style cabinetryFully updated kitchenPrivate en-suite bathroomGranite countertopsAbundant natural lightOpen-concept floor planWelcoming front porch
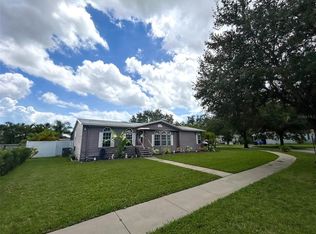
    Beautifully Remodeled 3-Bedroom, 2-Bath Mobile Home in Riverview! Welcome home to 10418 Goshawk Dr, Riverview, FL, a stunningly remodeled 3-bedroom, 2-bath mobile home offering modern updates and inviting living spaces. From the moment you arrive, you’ll appreciate the attractive exterior, covered carport, fresh landscaping, and welcoming front porch. Inside, this home features an open-concept floor plan with brand-new flooring throughout, abundant natural light, and a cozy living area highlighted by a beautiful stone fireplace—perfect for relaxing or entertaining. The fully updated kitchen boasts white shaker-style cabinetry, granite countertops, stainless steel appliances, and ample storage, making it both stylish and functional. The spacious primary suite includes a private en-suite bathroom, while two additional bedrooms offer flexibility for family, guests, or a home office. Both bathrooms have been updated with modern finishes for a clean, contemporary feel. Step outside to enjoy the large screened-in back porch, ideal for morning coffee, evening relaxation, or entertaining guests while enjoying the Florida lifestyle year-round. Additional features include a covered carport and extended driveway for added convenience. Located in Riverview, this move-in-ready home offers easy access to shopping, dining, schools, and major highways.

    Zillow last checked:

    Listing updated:

    Listed by:

    Tammy Schneider 863-409-5677,

    S & D REAL ESTATE SERVICE LLC 863-824-7169

    Bought with:

    Carlos Rojas, 3438972

    DALTON WADE INC

    Source: Stellar MLS,MLS#: L4957917MLS LogoOriginating MLS: Lakeland

    Facts & features

    Interior

    Bedrooms & bathrooms
    • Bedrooms: 3
    • Bathrooms: 2
    • Full bathrooms: 2
    Primary bedroom
    • Features: Built-in Closet
    • Level: First
    • Area: 165 Square Feet
    • Dimensions: 15x11
    Kitchen
    • Features: No Closet
    • Level: First
    • Area: 330 Square Feet
    • Dimensions: 22x15
    Living room
    • Features: No Closet
    • Level: First
    • Area: 484 Square Feet
    • Dimensions: 22x22
    Heating
    • Central
    Cooling
    • Central Air
    Appliances
    • Included: Cooktop, Dishwasher, Electric Water Heater, Microwave, Refrigerator
    • Laundry: Electric Dryer Hookup, Inside, Laundry Room
    Features
    • Ceiling Fan(s)
    • Flooring: Laminate
    • Doors: Sliding Doors
    • Has fireplace: Yes
    • Fireplace features: Stone
    Interior area
    • Total structure area: 1,872
    • Total interior livable area: 1,248 sqft

    Property

    Parking
    • Total spaces: 1
    • Parking features: Carport
    • Carport spaces: 1
    Features
    • Levels: One
    • Stories: 1
    Lot
    • Size: 9,963 Square Feet
    Details
    • Parcel number: U2930205OH00000500003.0
    • Zoning: RSC-6
    • Special conditions: None

    Construction

    Type & style
    • Home type: MobileManufactured
    • Property subtype: Manufactured Home, Single Family Residence
    Materials
    • Metal Frame
    • Foundation: Crawlspace
    • Roof: Shingle
    Condition
    • New construction: No
    • Year built: 2001

    Utilities & green energy

    • Sewer: Public Sewer
    • Water: Public
    • Utilities for property: Cable Available, Electricity Connected

    Community & HOA

    Community
    • Pet fee: $0 monthly
    • Subdivision: BRUSSELS BOY PH I & II
    HOA
    • Has HOA: Yes
    • HOA fee: $51 monthly
    • HOA name: Wise Property Management - Jennifer Tutko
    • HOA phone: 813-968-5665
    Location
    • Region: Riverview

    Financial & listing details

    • Price per square foot: $192/sqft
    • Tax assessed value: $130,755
    • Annual tax amount: $2,804
    • Date on market: 12/14/2025
    • Cumulative days on market: 19 days
    • Listing terms: Cash,Conventional,FHA,VA Loan
    • Ownership: Fee Simple
    • Total actual rent: 0
    • Electric utility on property: Yes
    • Road surface type: Asphalt
    • Body type: Double Wide

    Price history

    DateEventPrice
    1/13/2026Sold$240,000-2%$192/sqft
    Source: Stellar MLS #L4957917 Report a problem
    1/4/2026Pending sale$245,000$196/sqft
    Source: Stellar MLS #L4957917 Report a problem
    12/15/2025Listed for sale$245,000+133.3%$196/sqft
    Source: Stellar MLS #L4957917 Report a problem
    9/24/2025Sold$105,000-30%$84/sqft
    Source: Stellar MLS #TB8423095 Report a problem
    9/4/2025Pending sale$150,000$120/sqft
    Source: Stellar MLS #TB8423095 Report a problem
    9/1/2025Listed for sale$150,000+294.7%$120/sqft
    Source: Stellar MLS #TB8423095 Report a problem
    3/12/2013Sold$38,000+8.6%$30/sqft
    Source: Public Record Report a problem
    1/30/2013Listed for sale$35,000$28/sqft
    Source: RE/MAX South Shore Realty #T2553011 Report a problem

    Public tax history

    YearProperty taxesTax assessment
    2025$2,926 +4.4%$130,755 -3.8%
    2024$2,804 +3.6%$135,961 +3.5%
    2023$2,706 +5.6%$131,314 +5.9%
    2022$2,563 -3.5%$123,982 +10%
    2021$2,655 +150.3%$112,711 +103.6%
    2020$1,061 +5.7%$55,363 +2.3%
    2019$1,004 $54,118 +1.9%
    2018$1,004 +0.6%$53,109 -9.1%
    2017$998 +0.4%$58,443 +14.7%
    2016$994 +0.6%$50,947 +0.7%
    2015$988 +0.2%$50,593 +0.8%
    2014$986 $50,191 -2.3%
    2013$986 -37.1%$51,382 +0.1%
    2012$1,567 -11.9%$51,325 -16.8%
    2011$1,780 +1.3%$61,706 +1.1%
    2010$1,757 -7.6%$61,025 -10.7%
    2009$1,902 -21.8%$68,315 -27.9%
    2008$2,432 -2.5%$94,750 -5%
    2007$2,493 +11%$99,787 +23.6%
    2006$2,246 +3.4%$80,705 +7.9%
    2005$2,171 $74,776 -10.6%
    2004-- $83,668 +2.3%
    2003-- $81,770 +6.9%
    2002-- $76,472 +3933.3%
    2001-- $1,896
    Find assessor info on the county website

    Neighborhood: Brussels Bay

    Nearby schools

    GreatSchools rating
    Schools provided by the listing agent
    • Elementary: Sessums-HB
    • Middle: Rodgers-HB
    • High: Riverview-HB

    Source: Stellar MLS. This data may not be complete. We recommend contacting the local school district to confirm school assignments for this home.

    Get a cash offer in 3 minutes
    Find out how much your home could sell for in as little as 3 minutes with a no-obligation cash offer.
    Estimated market value
    $236,400
    Get a cash offer in 3 minutes
    Find out how much your home could sell for in as little as 3 minutes with a no-obligation cash offer.
    Estimated market value
    $236,400