Pool, Spa & Amenities You Won't Expect to Find in Waterview! A private pool and spa, beautifully renovated primary bath, dedicated home office, and inviting outdoor living make this Waterview home one you’ll want to experience in person. Meticulously maintained and updated, the home offers an open layout with elevated finishes and spaces designed for comfort and convenience. Crown molding runs throughout of the home, complemented by updated flooring, lighting, and fixtures. Anchored by a gas fireplace with floor to ceiling stacked-stone, the family room offers views of the pool and lots of natural light. Graceful arches open to the breakfast area with built-in booth style seating and an updated kitchen kitchen with quartz countertops, updated cabinetry, stainless appliances, an updated backsplash, and convenient breakfast bar. French doors off the foyer open to an impressive home office with a built-in desk, floating shelves & cabinetry creating a quiet space to work away from the main areas of the home. The primary suite is a standout with a stunning, renovated bath with dual quartz vanities, custom cabinetry, recessed lighting, and an oversized frameless-glass shower with bench and rain-style showerhead and hand-held wand. The adjoining walk-in closet features custom drawers, shelving, shoe storage, overhead storage, and multiple hanging areas. Outside, you can unwind beside the pool and spa and relax to the sound of cascading water features. Stone accents, a cedar deck and manicured landscaping surround the pool. A large covered patio with a ceiling fan creates a shaded spot for outdoor living, while the yard offers a large green space beyond the pool. Located in Waterview near the golf course, neighborhood parks, water park, tennis courts, community lakes, and Lake Ray Hubbard. Recent improvements include vinyl double-hung windows, HVAC system '23, all appliances, water heater, and a roof to be replaced before closing. Don't delay. Call Now to Schedule a Tour.
Sold
Price Unknown
10418 Greenbriar Ln, Rowlett, TX 75089
3beds
2,096sqft
Single Family Residence
Built in 1999
6,316 Square Feet Lot
$404,900 Zestimate®
$--/sqft
$3,534 Estimated rent
Home value
$404,900
$377,000 - $437,000
$3,534/mo
Zestimate® history
Owner options
List your home for rent
$3,534/mo
Rent Zestimate®
Find your next renter with Zillow Rental Manager. Plus, with online applications, you can quickly screen prospective tenants – for free.
$3,534/mo
Rent Zestimate®
Refinance and save
$815/mo
Est. payment
Refinancing to a lower rate could help reduce your monthly payments and save thousands over the life of the loan.
$815/mo
Est. payment
Explore your selling options
Work with a Zillow partner agent
Leverage their expertise and Zillow's premium Showcase listings to get your home seen by more buyers.
Get startedList with your own agent
Get your home in front of millions of buyers by listing it on Zillow.
Learn how to do itSell it yourself
Take full control of how buyers see your home on Zillow by listing For Sale by Owner (FSBO).
List your homeWhat's special
Built-in booth style seatingPrivate pool and spaDedicated home officeUpdated backsplashInviting outdoor livingUpdated cabinetryStainless appliances
Zillow last checked:
Listing updated:
Listed by:
Cindy Dunnican 0461619 214-403-8448,
Coldwell Banker Apex, REALTORS 972-772-9300,
Cory Dunnican 0497540 214-403-8454,
Coldwell Banker Apex, REALTORS
Bought with:
Shelbi Ronnau, 0462367
Ebby Halliday, REALTORS
Source: NTREIS,MLS#: 21357627
Facts & features
Interior
Bedrooms & bathrooms
- Bedrooms: 3
- Bathrooms: 2
- Full bathrooms: 2
Primary bedroom
- Features: Closet Cabinetry, En Suite Bathroom
- Level: First
- Dimensions: 15 x 15
Bedroom
- Features: Ceiling Fan(s), Split Bedrooms
- Level: First
- Dimensions: 16 x 11
Bedroom
- Features: Ceiling Fan(s), Split Bedrooms
- Level: First
- Dimensions: 14 x 11
Primary bathroom
- Features: Built-in Features, Closet Cabinetry, Dual Sinks, En Suite Bathroom, Solid Surface Counters, Separate Shower
- Level: First
- Dimensions: 14 x 8
Breakfast room nook
- Features: Breakfast Bar, Eat-in Kitchen
- Level: First
- Dimensions: 10 x 11
Dining room
- Level: First
- Dimensions: 13 x 10
Other
- Level: First
- Dimensions: 7 x 8
Kitchen
- Features: Breakfast Bar, Built-in Features, Eat-in Kitchen, Pantry, Solid Surface Counters, Walk-In Pantry
- Level: First
- Dimensions: 13 x 16
Laundry
- Level: First
- Dimensions: 6 x 8
Living room
- Features: Ceiling Fan(s), Fireplace
- Level: First
- Dimensions: 17 x 15
Office
- Features: Built-in Features, Ceiling Fan(s)
- Level: First
- Dimensions: 12 x 15
Heating
- Central, Natural Gas
Cooling
- Central Air, Ceiling Fan(s), Electric
Appliances
- Included: Dishwasher, Electric Range, Disposal, Microwave
- Laundry: Washer Hookup, Dryer Hookup, ElectricDryer Hookup, Laundry in Utility Room
Features
- Built-in Features, Decorative/Designer Lighting Fixtures, Double Vanity, Eat-in Kitchen, High Speed Internet, Open Floorplan, Pantry, Cable TV, Walk-In Closet(s), Wired for Sound
- Flooring: Ceramic Tile, Laminate
- Windows: Window Coverings
- Has basement: No
- Number of fireplaces: 1
- Fireplace features: Gas
Interior area
- Total interior livable area: 2,096 sqft
Property
Parking
- Total spaces: 2
- Parking features: Garage Faces Front, Garage, Garage Door Opener
- Attached garage spaces: 2
Features
- Levels: One
- Stories: 1
- Patio & porch: Covered
- Exterior features: Lighting, Rain Gutters
- Pool features: Gunite, Heated, In Ground, Pool, Pool Sweep, Pool/Spa Combo, Water Feature, Community
- Fencing: Back Yard,Wood
Lot
- Size: 6,316 Square Feet
- Dimensions: 55 x 115
- Features: Back Yard, Interior Lot, Lawn, Landscaped
Details
- Parcel number: 440235600E0100000
Construction
Type & style
- Home type: SingleFamily
- Architectural style: Traditional,Detached
- Property subtype: Single Family Residence
Materials
- Brick
- Foundation: Slab
- Roof: Composition
Condition
- Resale
- Year built: 1999
Utilities & green energy
- Sewer: Public Sewer
- Water: Public
- Utilities for property: Sewer Available, Underground Utilities, Water Available, Cable Available
Green energy
- Energy efficient items: Windows
Community & HOA
Community
- Features: Clubhouse, Fishing, Fenced Yard, Golf, Lake, Playground, Park, Pool, Tennis Court(s), Trails/Paths, Sidewalks
- Security: Security System Leased, Security System, Carbon Monoxide Detector(s), Smoke Detector(s)
- Subdivision: Waterview Ph 4a
HOA
- Has HOA: Yes
- Services included: All Facilities
- HOA fee: $815 annually
- HOA name: Waterview Hoa
- HOA phone: 972-463-4455
Location
- Region: Rowlett
Financial & listing details
- Tax assessed value: $413,910
- Annual tax amount: $10,401
- Date on market: 8/13/2026
- Cumulative days on market: 9 days
- Listing terms: Cash,Conventional,FHA,VA Loan
- Exclusions: Some of the Cabinetry in the office is freestanding. See Private Remarks.
Price history
| Date | Event | Price |
|---|---|---|
| 9/15/2026 | Sold | -- |
Source: NTREIS #21357627 Report a problem | ||
| 9/1/2026 | Pending sale | $400,000$191/sqft |
Source: NTREIS #21357627 Report a problem | ||
| 8/24/2026 | Contingent | $400,000$191/sqft |
Source: NTREIS #21357627 Report a problem | ||
| 8/13/2026 | Listed for sale | $400,000$191/sqft |
Source: NTREIS #21357627 Report a problem | ||
Public tax history
| Year | Property taxes | Tax assessment |
|---|---|---|
| 2025 | $4,981 +13.7% | $413,910 +5% |
| 2024 | $4,383 +14.8% | $394,250 |
| 2023 | $3,817 +10.2% | $394,250 |
| 2022 | $3,463 +1.8% | $394,250 +31.3% |
| 2021 | $3,401 +8.5% | $300,370 +19% |
| 2020 | $3,136 +3.9% | $252,450 |
| 2019 | $3,019 +9.4% | $252,450 +7.2% |
| 2018 | $2,758 -45.6% | $235,570 |
| 2017 | $5,072 +10.5% | $235,570 +12.6% |
| 2016 | $4,589 +27.4% | $209,270 +13.4% |
| 2015 | $3,602 | $184,510 +23.9% |
| 2014 | $3,602 | $148,920 |
| 2013 | -- | -- |
| 2012 | -- | -- |
| 2011 | -- | -- |
| 2010 | -- | -- |
| 2009 | -- | -- |
| 2008 | -- | -- |
| 2007 | -- | -- |
| 2005 | -- | -- |
| 2004 | -- | -- |
| 2003 | -- | -- |
| 2002 | -- | -- |
| 2001 | -- | -- |
Find assessor info on the county website
Neighborhood: Waterview
Nearby homes
- $308,7003 bd2 ba1.6k sqft10422 Greenbriar Ln, Rowlett, TX 75089Off Market
- $335,9003 bd2 ba1.8k sqft10422 Augusta Ln, Rowlett, TX 75089Off Market
- $347,7003 bd2 ba1.7k sqft10418 Augusta Ln, Rowlett, TX 75089Off Market
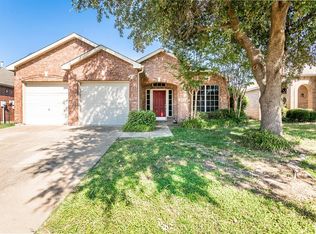
- $318,6003 bd2 ba1.7k sqft10502 Greenbriar Ln, Rowlett, TX 75089Off Market
- $313,2003 bd2 ba1.6k sqft10414 Augusta Ln, Rowlett, TX 75089Off Market
- $316,5003 bd2 ba1.7k sqft10421 Woodlands Trl, Rowlett, TX 75089Off Market
- $344,7004 bd3 ba2k sqft10417 Woodlands Trl, Rowlett, TX 75089Off Market
- $350,4004 bd2 ba2.4k sqft10501 Woodlands Trl, Rowlett, TX 75089Off Market
Nearby schools
GreatSchools rating
- 5/10Liberty Grove Elementary SchoolGrades: PK-5Distance: 0.7 mi
- 3/10Vernon Schrade Middle SchoolGrades: 6-8Distance: 2.5 mi
- 6/10Sachse High SchoolGrades: 9-12Distance: 3 mi
Schools provided by the listing agent
- District: Garland ISD
Source: NTREIS. This data may not be complete. We recommend contacting the local school district to confirm school assignments for this home.
Get a cash offer in 3 minutes
Find out how much your home could sell for in as little as 3 minutes with a no-obligation cash offer.
Estimated market value
$404,900
Get a cash offer in 3 minutes
Find out how much your home could sell for in as little as 3 minutes with a no-obligation cash offer.
Estimated market value
$404,900
- Texas
- Dallas County
- Rowlett
- 75089
- Waterview
- 10418 Greenbriar Ln
