Stunning single-story home in the very sought after Sierra Vista community. This home offers a spacious and inviting atmosphere that is perfect to entertain. Abundant windows fill the home with natural light. You will enjoy cooking and entertaining guest with the oversized island, the extended countertop space, under-counter lighting, and the stainless steal appliances. Privacy and convenience define the split floor plan of this home, with secondary bedrooms thoughtfully positioned to ensure comfort for all. A study providing a dedicated workspace to enhance productivity or easily transform it into a fourth bedroom to accommodate additional family members or guest. Step outside and enjoy the oversized yard with the covered patio with no back neighbors! The Amenity Village and Manvel Town Center offers plenty of additional recreational areas and activities. You are 20 min to downtown Houston and 15 min to the Medical Center. There is lots to see and love, so schedule your viewing!
Pending
Price cut: $5K (7/25)
$288,000
10418 Matterhorn Dr, Rosharon, TX 77583
3beds
1,870sqft
Single Family Residence
Built in 2018
6,250 Square Feet Lot
$282,100 Zestimate®
$154/sqft
$58/mo HOA
What's special
- 60 days |
- 93 |
- 7 |
Zillow last checked:
Listing updated:
Listed by:
Liza Salazar-Elliott TREC #0671280 979-492-7210,
Priority One Real Estate
Source: HAR,MLS#: 32845958
Facts & features
Interior
Bedrooms & bathrooms
- Bedrooms: 3
- Bathrooms: 2
- Full bathrooms: 2
Rooms
- Room types: Utility Room
Primary bedroom
- Level: First
- Area: 195
- Dimensions: 13x15
Bedroom
- Level: First
- Area: 132
- Dimensions: 11x12
Bedroom
- Level: First
- Area: 132
- Dimensions: 11x12
Other
- Level: First
- Area: 132
- Dimensions: 11x12
Breakfast
- Level: First
- Area: 120
- Dimensions: 10x12
Family room
- Level: First
- Area: 225
- Dimensions: 15x15
Heating
- Natural Gas
Cooling
- Ceiling Fan(s), Electric
Appliances
- Included: Disposal, Refrigerator, Freestanding Oven, Microwave, Gas Range, Dishwasher
- Laundry: Electric Dryer Hookup, Gas Dryer Hookup, Washer Hookup
Features
- High Ceilings, Prewired for Alarm System, All Bedrooms Down, Split Plan, Walk-In Closet(s)
- Flooring: Tile, Vinyl
- Windows: Insulated/Low-E windows, Window Coverings
Interior area
- Total structure area: 1,870
- Total interior livable area: 1,870 sqft
Property
Parking
- Total spaces: 2
- Parking features: Attached
- Attached garage spaces: 2
Features
- Stories: 1
- Patio & porch: Covered
- Has spa: Yes
- Spa features: Spa/Hot Tub
- Fencing: Back Yard,Full
Lot
- Size: 6,250 Square Feet
- Features: Back Yard, Subdivided, 0 Up To 1/4 Acre
Details
- Parcel number: 75782004027
Construction
Type & style
- Home type: SingleFamily
- Architectural style: Traditional
- Property subtype: Single Family Residence
Materials
- Brick, Cement Siding
- Foundation: Slab
- Roof: Composition
Condition
- New construction: No
- Year built: 2018
Utilities & green energy
- Sewer: Public Sewer
- Water: Public
Green energy
- Energy efficient items: Attic Vents, Thermostat, HVAC>13 SEER
Community & HOA
Community
- Security: Prewired for Alarm System
- Subdivision: Sierra Vista Sec 2
HOA
- Has HOA: Yes
- Amenities included: Clubhouse, Dog Park, Jogging Path, Park, Picnic Area, Pool
- HOA fee: $700 annually
Location
- Region: Rosharon
Financial & listing details
- Price per square foot: $154/sqft
- Tax assessed value: $285,080
- Annual tax amount: $8,666
- Date on market: 6/26/2026
- Listing terms: Cash,Conventional,FHA,VA Loan
- Road surface type: Concrete
Estimated market value
$282,100
$268,000 - $296,000
$2,357/mo
Price history
| Date | Event | Price |
|---|---|---|
| 8/13/2026 | Pending sale | $288,000$154/sqft |
Source:  HAR #32845958 Report a problem HAR #32845958 Report a problem | ||
| 7/25/2026 | Price change | $288,000-1.7%$154/sqft |
Source: HAR #32845958 Report a problem | ||
| 6/26/2026 | Listed for sale | $293,000-7%$157/sqft |
Source: HAR #32845958 Report a problem | ||
| 9/26/2023 | Listing removed | -- |
Source: HAR #21304579 Report a problem | ||
| 9/11/2023 | Price change | $315,000$168/sqft |
Source: HAR #21304579 Report a problem | ||
| 8/13/2023 | Listed for rent | $2,325$1/sqft |
Source:  HAR #33075509 Report a problem HAR #33075509 Report a problem | ||
Public tax history
| Year | Property taxes | Tax assessment |
|---|---|---|
| 2025 | $3,282 -10.3% | $285,080 +2.1% |
| 2024 | $3,657 +0.8% | $279,187 +2.2% |
| 2023 | $3,629 -19.6% | $273,174 +10% |
| 2022 | $4,512 +0.8% | $248,340 +9.9% |
| 2021 | $4,478 | $226,000 +0.5% |
| 2020 | -- | $224,800 -3% |
| 2019 | $4,677 | $231,830 +493.5% |
| 2018 | -- | $39,060 |
Find assessor info on the county website
Monthly payment
Est. payment
Payment breakdown
Explore the cost of this home by adjusting the details. Changes won't be saved.Climate risks
Neighborhood: 77583
Nearby schools
GreatSchools rating
- 5/10Nichols-Mock Elementary SchoolGrades: PK-5Distance: 0.9 mi
- 6/10Iowa Colony Junior High SchoolGrades: 6-8Distance: 1.8 mi
- 7/10Iowa Colony High SchoolGrades: 9-12Distance: 1.5 mi
Schools provided by the listing agent
- Elementary: Nichols Mock Elementary
- Middle: Iowa Colony Junior High
- High: Iowa Colony High School
Source: HAR. This data may not be complete. We recommend contacting the local school district to confirm school assignments for this home.
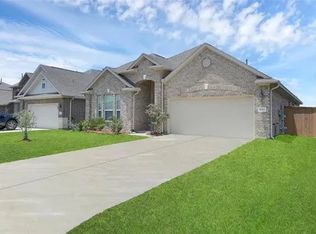
- $278,5003 bd2 ba1.9k sqft10414 Matterhorn Dr, Rosharon, TX 77583Off Market
- $308,4004 bd13 ba2.4k sqft10422 Matterhorn Dr, Rosharon, TX 77583Off Market
- $293,8004 bd3 ba2.2k sqft10410 Matterhorn Dr, Rosharon, TX 77583Off Market
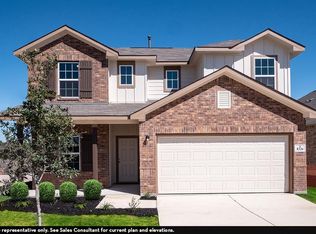
- $347,900-- bd14 ba2.8k sqft10406 Matterhorn Dr, Rosharon, TX 77583Off Market
- $347,000-- bd13 ba2.5k sqft10426 Matterhorn Dr, Rosharon, TX 77583Off Market
- $385,0704 bd3 ba2.5k sqft10402 Matterhorn Dr, Rosharon, TX 77583Off Market
- $278,700-- bd10 ba1.9k sqft10415 Matterhorn Dr, Rosharon, TX 77583Off Market
- $315,4004 bd3 ba2.5k sqft10419 Matterhorn Dr, Rosharon, TX 77583Off Market
A local agent can set up tours, give advice and negotiate with sellers.
Similar homes
- $290,0004 bd2 ba1.9k sqft2425 Temple Crag Dr, Iowa Colony, TX 77583For Sale
 MLS ID #3252580, Patience Smith, PNR Realty. HAR
 - $269,9003 bd2 ba2.1k sqft2502 Tiger Eye Dr, Rosharon, TX 77583For Sale
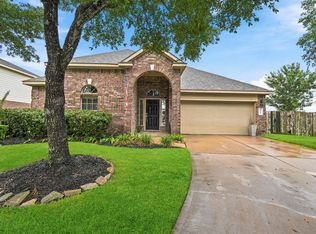 MLS ID #73109446, Tod Frazer, Erwing Realty. HAR
 - $290,0004 bd2 ba1.9k sqft10318 Muir Bend Dr, Iowa Colony, TX 77583For Sale
 MLS ID #66502373, Marta Peralta, Keller Williams Realty Metropolitan. HAR
 - $315,0003 bd2 ba1.9k sqft2446 Palisade Crest Dr, Rosharon, TX 77583For Sale
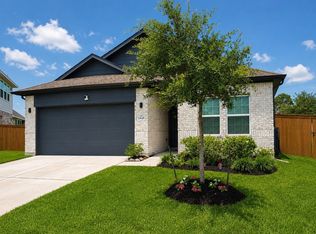 MLS ID #68308713, Noeme Arceneaux, Mega Realty. HAR
 - $325,0003 bd2 ba1.9k sqft9230 Eckert Rd, Iowa Colony, TX 77583For SaleMLS ID #23901306, Ebi Alrikabi, Keller Williams Realty Metropolitan. HAR
- $300,0004 bd2 ba1.8k sqft2631 Half Dome Dr, Rosharon, TX 77583For SaleMLS ID #66749034, John VanNoller, All City Real Estate. HAR
- $322,0004 bd2 ba2k sqft10207 Alpine Lake Ln, Rosharon, TX 77583For SaleMLS ID #90487259, Candace Blue, NextHome Luxury Premier. HAR
- $279,9003 bd2 ba1.6k sqft10651 Cascade Creek Dr, Iowa Colony, TX 77583For SaleMLS ID #31437919, Donna Wilkerson, Wagner McGee Realty. HAR
- $275,0003 bd2 ba1.5k sqft1007 Modesto Dr, Rosharon, TX 77583For SaleMLS ID #78900843, Carissa Mendoza, Monarch Real Estate & Ranch. HAR
- $324,9003 bd2 ba1.9k sqft10809 Mendel Terrace Dr, Iowa Colony, TX 77583For SaleMLS ID #66614808, Lisa Pride, Above and Beyond Realty. HAR
- $319,5004 bd2 ba1.9k sqft1705 Diamond Mountain Dr, Iowa Colony, TX 77583For SaleMLS ID #73328558, Stacy Johnson, Epique Realty LLC. HAR
- $315,0003 bd2 ba1.9k sqft10514 Watershed Dr, Rosharon, TX 77583For SaleMLS ID #14829318, Meaghan Arceneaux, Mega Realty. HAR
- $349,3504 bd3 ba2.3k sqft2618 Matterhorn Mist Dr, Iowa Colony, TX 77583For SaleMLS ID #53008050, Stacy McAdams, CB&A, Realtors- Southeast. HAR
- $350,0004 bd3 ba2.6k sqft2318 Red Slate Dr, Iowa Colony, TX 77583For SaleMLS ID #49890049, Cory Grant, W3 Realty. HAR
- $339,0003 bd2 ba1.7k sqft1654 Sequoia Run Dr, Rosharon, TX 77583For SaleMLS ID #48758195, Tyler White, Prolific Realty Co. HAR
- $335,9004 bd2 ba1.6k sqft2449 Abbot Brook Dr, Rosharon, TX 77583For SaleMLS ID #33217544, Robin Rash, eXp Realty LLC. HAR
- $275,0003 bd3 ba1.8k sqft4055 Champlain Way, Iowa Colony, TX 77583For SaleMLS ID #52720021, Bill Bexley, eXp Realty LLC. HAR
- $272,0004 bd2 ba1.8k sqft8307 Oakleaf Meadow Ct, Rosharon, TX 77583For SaleMLS ID #76166317, Ngoc Cindie Huynh, The Vincere Group LLC. HAR
- $225,0003 bd2 ba1.3k sqft9438 Sapphire Creek Ln, Rosharon, TX 77583For SaleMLS ID #81635584, Joanna Ouderkirk, Orchard Brokerage. HAR
- $289,9004 bd3 ba1.7k sqft7254 Victorville Dr, Rosharon, TX 77583For SaleMLS ID #37842029, Dawn Flesher, eXp Realty, LLC. HAR
