Welcome to this beautifully designed two-story home in the highly desirable Meridian Ranch community! Featuring 4 bedrooms, 4 bathrooms, and over 3,500 finished square feet, this property offers ample space and comfort for modern living. Step inside to discover an open floor plan with thoughtfully designed spaces. The main level boasts a gourmet kitchen with granite countertops, stainless steel appliances, and a center island—perfect for meal prep and entertaining. Adjacent to the kitchen, the spacious living room features a cozy gas fireplace, creating a warm and inviting atmosphere. The main level also includes an office and a large dining area, ideal for formal gatherings or everyday use. Upstairs, you’ll find a generous primary suite complete with a 5-piece master bath, double vanity, and walk-in closet. Two additional bedrooms, a loft, and a conveniently located laundry room complete the upper level. The fully finished basement offers a large rec/movie room with a wet bar, a fourth bedroom, and a full bathroom, making it an excellent space for guests or family activities. The outdoor spaces are equally impressive, with a level backyard, a spacious patio, and beautiful views of the Pikes Peak region. Located within a master-planned golf course community, residents enjoy access to numerous amenities, including indoor and outdoor pools, a fitness center, parks, playgrounds, and miles of trails—all included with HOA dues. Don’t miss the opportunity to make this well-maintained, move-in-ready home your own. Bring your buyers, schedule a showing today!
Sold for $512,500
$512,500
10418 Mt Lincoln Drive, Peyton, CO 80831
4beds
3,568sqft
Single Family Residence
Built in 2012
7,350 Square Feet Lot
$497,200 Zestimate®
$144/sqft
$2,658 Estimated rent
Home value
$497,200
$472,000 - $522,000
$2,658/mo
Zestimate® history
Owner options
List your home for rent
$2,658/mo
Rent Zestimate®
Find your next renter with Zillow Rental Manager. Plus, with online applications, you can quickly screen prospective tenants – for free.
$2,658/mo
Rent Zestimate®
Refinance and save
$3,050/mo
Est. payment
Refinancing to a lower rate could help reduce your monthly payments and save thousands over the life of the loan.
$3,050/mo
Est. payment
Explore your selling options
Work with a Zillow partner agent
Leverage their expertise and Zillow's premium Showcase listings to get your home seen by more buyers.
Get startedList with your own agent
Get your home in front of millions of buyers by listing it on Zillow.
Learn how to do itSell it yourself
Take full control of how buyers see your home on Zillow by listing For Sale by Owner (FSBO).
List your homeWhat's special
Zillow last checked:
Listing updated:
Listed by:
John Szpyrka 719-393-2875,
PCS Alliance Realty LLC
Bought with:
Tiffany Lachnidt, 40045173
Keller Williams Premier Realty, LLC
Source: REcolorado as distributed by MLS GRID,MLS#: 2447594
Facts & features
Interior
Bedrooms & bathrooms
- Bedrooms: 4
- Bathrooms: 4
- Full bathrooms: 3
- 1/2 bathrooms: 1
- Main level bathrooms: 1
Primary bedroom
- Description: Bath Adjoins, Carpet, Walk-Out
- Level: Upper
- Area: 240 Square Feet
- Dimensions: 16 x 15
Bedroom
- Level: Basement
- Area: 156 Square Feet
- Dimensions: 12 x 13
Bedroom
- Level: Upper
- Area: 110 Square Feet
- Dimensions: 11 x 10
Bedroom
- Level: Upper
- Area: 110 Square Feet
- Dimensions: 11 x 10
Bathroom
- Level: Main
Bathroom
- Level: Basement
Bathroom
- Level: Upper
Bathroom
- Level: Upper
Bonus room
- Description: Loft
- Level: Upper
- Area: 132 Square Feet
- Dimensions: 12 x 11
Dining room
- Description: Eating Space Nook
- Level: Main
- Area: 168 Square Feet
- Dimensions: 14 x 12
Family room
- Level: Basement
- Area: 240 Square Feet
- Dimensions: 15 x 16
Kitchen
- Description: Gourmet, Island, Counter Top-Stone
- Level: Main
- Area: 176 Square Feet
- Dimensions: 16 x 11
Living room
- Description: Fireplace, Great Room
- Level: Main
- Area: 256 Square Feet
- Dimensions: 16 x 16
Office
- Level: Main
- Area: 156 Square Feet
- Dimensions: 13 x 12
Heating
- Forced Air
Cooling
- Central Air
Appliances
- Included: Cooktop, Dishwasher, Disposal, Double Oven, Dryer, Gas Water Heater, Microwave, Oven, Range, Range Hood, Refrigerator, Washer
Features
- Block Counters, Eat-in Kitchen, Five Piece Bath, Granite Counters, High Speed Internet, Kitchen Island, Open Floorplan, Pantry, Smart Thermostat, Solid Surface Counters
- Flooring: Carpet, Laminate, Tile, Wood
- Windows: Double Pane Windows
- Basement: Finished,Full
- Has fireplace: Yes
- Fireplace features: Gas, Living Room
Interior area
- Total structure area: 3,568
- Total interior livable area: 3,568 sqft
- Finished area above ground: 2,441
- Finished area below ground: 1,072
Property
Parking
- Total spaces: 2
- Parking features: Garage - Attached
- Attached garage spaces: 2
Features
- Levels: Two
- Stories: 2
- Patio & porch: Deck, Front Porch, Patio
- Exterior features: Private Yard
- Fencing: Full
Lot
- Size: 7,350 Square Feet
Details
- Parcel number: 4229206003
- Zoning: PUD
- Special conditions: Standard
Construction
Type & style
- Home type: SingleFamily
- Property subtype: Single Family Residence
Materials
- Frame
- Roof: Composition
Condition
- Year built: 2012
Utilities & green energy
- Sewer: Public Sewer
- Utilities for property: Electricity Connected, Natural Gas Connected
Community & HOA
Community
- Security: Security System, Smart Cameras
- Subdivision: Meridian Ranch
HOA
- Has HOA: Yes
- HOA fee: $100 annually
- HOA name: Meridian Ranch DRC #2 Warren Management
- HOA phone: 719-685-8728
- Second HOA fee: $155 monthly
- Second HOA name: Meridian Ranch Metro District
- Second HOA phone: 719-685-8728
Location
- Region: Peyton
Financial & listing details
- Price per square foot: $144/sqft
- Tax assessed value: $587,054
- Annual tax amount: $3,520
- Date on market: 1/2/2025
- Listing terms: Cash,Conventional,Assumable,VA Loan
- Exclusions: Seller's Personal Property.
- Ownership: Individual
- Electric utility on property: Yes
Price history
| Date | Event | Price |
|---|---|---|
| 9/4/2025 | Sold | $512,500-2.4%$144/sqft |
Source:  REcolorado as distributed by MLS GRID #2447594 Report a problem REcolorado as distributed by MLS GRID #2447594 Report a problem | ||
| 7/19/2025 | Pending sale | $524,999$147/sqft |
Source:  elevateMLS #1790936 Report a problem elevateMLS #1790936 Report a problem | ||
| 7/10/2025 | Price change | $524,999-1.9%$147/sqft |
Source: elevateMLS #1790936 Report a problem | ||
| 6/26/2025 | Price change | $534,999-0.9%$150/sqft |
Source: elevateMLS #1790936 Report a problem | ||
| 5/29/2025 | Price change | $539,999-0.9%$151/sqft |
Source: elevateMLS #1790936 Report a problem | ||
| 5/8/2025 | Price change | $544,999-0.9%$153/sqft |
Source: elevateMLS #1790936 Report a problem | ||
| 4/25/2025 | Price change | $549,999-0.9%$154/sqft |
Source: elevateMLS #1790936 Report a problem | ||
| 4/17/2025 | Price change | $554,999-0.9%$156/sqft |
Source: elevateMLS #1790936 Report a problem | ||
| 4/3/2025 | Price change | $559,999-0.9%$157/sqft |
Source: elevateMLS #1790936 Report a problem | ||
| 3/27/2025 | Price change | $564,999-0.9%$158/sqft |
Source: elevateMLS #1790936 Report a problem | ||
| 3/21/2025 | Price change | $569,999-0.9%$160/sqft |
Source: elevateMLS #1790936 Report a problem | ||
| 3/12/2025 | Price change | $574,999-1.7%$161/sqft |
Source: elevateMLS #1790936 Report a problem | ||
| 2/7/2025 | Price change | $584,999-0.8%$164/sqft |
Source: elevateMLS #1790936 Report a problem | ||
| 1/9/2025 | Price change | $589,999-1.5%$165/sqft |
Source: elevateMLS #1790936 Report a problem | ||
| 1/2/2025 | Listed for sale | $599,000+67.8%$168/sqft |
Source: elevateMLS #1790936 Report a problem | ||
| 11/20/2017 | Sold | $357,000+0.6%$100/sqft |
Source: Public Record Report a problem | ||
| 10/25/2017 | Pending sale | $354,900$99/sqft |
Source: The Paragon Group LLC #1554566 Report a problem | ||
| 10/14/2017 | Price change | $354,900-1.4%$99/sqft |
Source: The Paragon Group LLC #1554566 Report a problem | ||
| 10/6/2017 | Listed for sale | $359,900+28.1%$101/sqft |
Source: The Paragon Group LLC #1554566 Report a problem | ||
| 1/28/2013 | Sold | $280,921$79/sqft |
Source: Public Record Report a problem | ||
Public tax history
| Year | Property taxes | Tax assessment |
|---|---|---|
| 2024 | $3,520 +28.6% | $39,340 |
| 2023 | $2,738 -3.5% | $39,340 +45% |
| 2022 | $2,837 | $27,130 -2.8% |
| 2021 | -- | $27,900 +9.3% |
| 2020 | $2,799 +0.6% | $25,520 |
| 2019 | $2,783 +24.6% | $25,520 +19% |
| 2018 | $2,234 -5.4% | $21,440 |
| 2017 | $2,362 +5.7% | $21,440 -8.5% |
| 2016 | $2,234 -6.3% | $23,430 |
| 2015 | $2,384 +7.6% | $23,430 +9% |
| 2014 | $2,215 | $21,490 |
| 2013 | -- | -- |
| 2012 | -- | -- |
Find assessor info on the county website
Neighborhood: 80831
Nearby homes
- $462,6003 bd2 ba2.3k sqft10418 Mt Lincoln Dr, Falcon, CO 80831Off Market

- $561,1005 bd3 ba2.9k sqft10426 Mount Lincoln Dr, Peyton, CO 80831Off Market
- $499,1004 bd2 ba2.8k sqft10426 Mt Lincoln Dr, Falcon, CO 80831Off Market

- $523,5003 bd3 ba3.4k sqft10410 Mount Lincoln Dr, Peyton, CO 80831Off Market
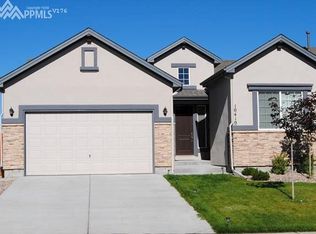
- $520,5003 bd3 ba3.4k sqft10410 Mt Lincoln Dr, Falcon, CO 80831Off Market
- $458,4003 bd2 ba2.4k sqft10434 Mt Lincoln Dr, Falcon, CO 80831Off Market
- $545,0003 bd3 ba3.8k sqft10434 Mount Lincoln Dr, Peyton, CO 80831Sold
- $522,8004 bd4 ba2.7k sqft10402 Mount Lincoln Dr, Peyton, CO 80831Off Market
Nearby schools
GreatSchools rating
- 7/10Meridian Ranch International SchoolGrades: PK-5Distance: 0.1 mi
- 6/10Falcon Middle SchoolGrades: 6-8Distance: 1.9 mi
- 5/10Falcon High SchoolGrades: 9-12Distance: 0.6 mi
Schools provided by the listing agent
- Elementary: Meridian Ranch
- Middle: Falcon
- High: Falcon
- District: District 49
Source: REcolorado as distributed by MLS GRID. This data may not be complete. We recommend contacting the local school district to confirm school assignments for this home.
Get a cash offer in 3 minutes
Find out how much your home could sell for in as little as 3 minutes with a no-obligation cash offer.
Estimated market value
$497,200
Get a cash offer in 3 minutes
Find out how much your home could sell for in as little as 3 minutes with a no-obligation cash offer.
Estimated market value
$497,200
- Colorado
- El Paso County
- Peyton
- 80831
- 10418 Mt Lincoln Drive
Nearby cities
Nearby zip codes
Other Peyton Topics
