Close in estate with all the amenities you can dream. Large, over 5,000 sqft, stunning remodeled two level home, inground swimming pool, sports court, Salmon Creek frontage and room to roam on 8 acres! Custom, one of a kind design with massive brick accents in entry, tile roof and way oversized three car garage. High ceilings throughout, spectacular views from every window of your private park like property. Floor plan that provides openness but also privacy. Gourmet kitchen with large windows looking out to the mature landscaping and inground pool. Massive covered lower deck and upper deck, both with pool views. Each bedroom is large enough for a king bed and then some. Two bonus rooms and a den. The primary suite is pure luxury, recently remodel with the finest design and materials. The only way to experience this home is to tour it. Schedule yours today.
Sold
$1,900,000
10418 NE 163rd Cir, Battle Ground, WA 98604
4beds
5,003sqft
Residential, Single Family Residence
Built in 1990
8.05 Acres Lot
$1,890,200 Zestimate®
$380/sqft
$5,614 Estimated rent
Home value
$1,890,200
$1.76M - $2.02M
$5,614/mo
Zestimate® history
Owner options
List your home for rent
$5,614/mo
Rent Zestimate®
Find your next renter with Zillow Rental Manager. Plus, with online applications, you can quickly screen prospective tenants – for free.
$5,614/mo
Rent Zestimate®
Refinance and save
$11,414/mo
Est. payment
Refinancing to a lower rate could help reduce your monthly payments and save thousands over the life of the loan.
$11,414/mo
Est. payment
Explore your selling options
Work with a Zillow partner agent
Leverage their expertise and Zillow's premium Showcase listings to get your home seen by more buyers.
Get startedList with your own agent
Get your home in front of millions of buyers by listing it on Zillow.
Learn how to do itSell it yourself
Take full control of how buyers see your home on Zillow by listing For Sale by Owner (FSBO).
List your homeWhat's special
Inground swimming poolMassive covered lower deckGourmet kitchenOversized three car garageSalmon creek frontageTwo bonus roomsFinest design and materials
Zillow last checked:
Listing updated:
Listed by:
Travis Glendenning 360-903-7002,
FBR Realty, Inc.
Bought with:
Rachael Drake, 112316
Realty One Group Prestige
Source: RMLS (OR),MLS#: 24270483
Facts & features
Interior
Bedrooms & bathrooms
- Bedrooms: 4
- Bathrooms: 3
- Full bathrooms: 2
- Partial bathrooms: 1
- Main level bathrooms: 1
Rooms
- Room types: Bedroom 4, Den, Bonus Room, Bedroom 2, Bedroom 3, Dining Room, Family Room, Kitchen, Living Room, Primary Bedroom
Primary bedroom
- Level: Upper
Bedroom 2
- Level: Upper
Bedroom 3
- Level: Upper
Bedroom 4
- Level: Upper
Dining room
- Level: Main
Kitchen
- Level: Main
Living room
- Level: Main
Heating
- Forced Air
Cooling
- Central Air, Heat Pump
Appliances
- Included: Built In Oven, Built-In Refrigerator, Dishwasher, Disposal, Instant Hot Water, Microwave, Range Hood, Stainless Steel Appliance(s), Water Purifier, Water Softener, Electric Water Heater, ENERGY STAR Qualified Water Heater
- Laundry: Laundry Room
Features
- Floor 3rd, Ceiling Fan(s), Central Vacuum, High Ceilings, High Speed Internet, Soaking Tub, Kitchen Island, Pot Filler, Quartz, Tile
- Flooring: Hardwood
- Windows: Double Pane Windows
- Basement: Crawl Space
- Number of fireplaces: 1
- Fireplace features: Pellet Stove
Interior area
- Total structure area: 5,003
- Total interior livable area: 5,003 sqft
Property
Parking
- Total spaces: 3
- Parking features: Driveway, RV Access/Parking, Garage Door Opener, Extra Deep Garage, Oversized
- Garage spaces: 3
- Has uncovered spaces: Yes
Accessibility
- Accessibility features: Garage On Main, Accessibility
Features
- Stories: 2
- Patio & porch: Covered Deck, Patio
- Exterior features: Athletic Court, Basketball Court, Fire Pit, Yard
- Has private pool: Yes
- Fencing: Fenced
- Has view: Yes
- View description: Territorial
- Waterfront features: Creek
- Body of water: Salmon Creek
Lot
- Size: 8.05 Acres
- Features: Gentle Sloping, Level, Sprinkler, Acres 7 to 10
Details
- Additional structures: Outbuilding, RVParking
- Parcel number: 195468000
- Zoning: SFR
Construction
Type & style
- Home type: SingleFamily
- Architectural style: Custom Style
- Property subtype: Residential, Single Family Residence
Materials
- Brick, Lap Siding
- Foundation: Concrete Perimeter
- Roof: Tile
Condition
- Updated/Remodeled
- New construction: No
- Year built: 1990
Utilities & green energy
- Gas: Propane
- Sewer: Septic Tank
- Water: Well
- Utilities for property: Cable Connected
Community & HOA
Community
- Security: None
HOA
- Has HOA: No
Location
- Region: Battle Ground
Financial & listing details
- Price per square foot: $380/sqft
- Tax assessed value: $1,364,187
- Annual tax amount: $10,890
- Date on market: 8/13/2024
- Cumulative days on market: 89 days
- Listing terms: Cash,Conventional
- Road surface type: Paved
Price history
| Date | Event | Price |
|---|---|---|
| 3/27/2025 | Sold | $1,900,000-1.3%$380/sqft |
Source:  RMLS (OR) #24270483 Report a problem RMLS (OR) #24270483 Report a problem | ||
| 11/12/2024 | Pending sale | $1,925,000$385/sqft |
Source: RMLS (OR) #24270483 Report a problem | ||
| 8/13/2024 | Listed for sale | $1,925,000$385/sqft |
Source: RMLS (OR) #24270483 Report a problem | ||
Public tax history
| Year | Property taxes | Tax assessment |
|---|---|---|
| 2024 | $11,862 +8.9% | $1,364,187 -2.7% |
| 2023 | $10,890 +15% | $1,402,221 +12.7% |
| 2022 | $9,468 +1.7% | $1,244,629 +20.3% |
| 2021 | $9,306 -1.5% | $1,034,734 +11.5% |
| 2020 | $9,443 | $928,328 +0.5% |
| 2019 | $9,443 +13.8% | $923,983 -0.7% |
| 2018 | $8,296 -8.6% | $930,518 +19.6% |
| 2017 | $9,081 +8.2% | $778,024 -0.5% |
| 2016 | $8,389 +5.1% | $781,860 +14% |
| 2015 | $7,982 +2.3% | $685,718 +7.4% |
| 2014 | $7,806 | $638,766 +1.4% |
| 2013 | $7,806 +1.6% | $629,847 +10.7% |
| 2012 | $7,686 -10.8% | $568,855 -5% |
| 2011 | $8,617 +19% | $598,491 -14.9% |
| 2010 | $7,242 -11% | $703,355 -1.2% |
| 2009 | $8,133 | $711,596 -26.7% |
| 2008 | -- | $970,800 |
| 2007 | -- | $970,800 +71.6% |
| 2005 | -- | $565,800 |
| 2004 | -- | $565,800 +18.1% |
| 2001 | $5,437 -1.5% | $478,900 |
| 2000 | $5,520 | $478,900 |
Find assessor info on the county website
Neighborhood: 98604
Nearby homes
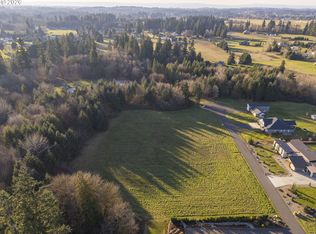
- $579,9002.03 Acres0 NE 163rd Cir, Battle Ground, WA 98604Sold
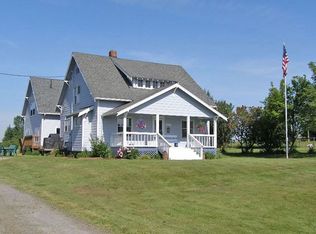
- $1,422,3004 bd3 ba3.4k sqft16523 NE 107th Ave, Battle Ground, WA 98604Off Market
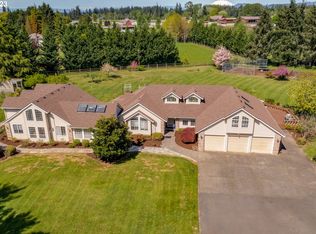
- $1,325,0005 bd6 ba5.1k sqft10314 NE 163rd Cir, Battle Ground, WA 98604Sold
- $973,5003 bd4 ba2.1k sqft16505 NE 102nd Ave, Battle Ground, WA 98604Off Market
- $886,0004 bd2 ba2.2k sqft16603 NE 107th Ave, Battle Ground, WA 98604Off Market
- $1,113,6002 bd1 ba1.3k sqft16247 NE 107th Ave, Battle Ground, WA 98604Off Market
- $---- bd-- ba-- sqft20202 NE 107th Ave, Battle Ground, WA 98604Off Market
- $---- bd-- ba-- sqft20117 NE 107th Ave, Battle Ground, WA 98604Off Market
Nearby schools
GreatSchools rating
- 4/10Laurin Middle SchoolGrades: 5-8Distance: 1.4 mi
- 5/10Prairie High SchoolGrades: 9-12Distance: 2.5 mi
- 8/10Glenwood Heights Primary SchoolGrades: PK-4Distance: 1.4 mi
Schools provided by the listing agent
- Elementary: Glenwood
- Middle: Laurin
- High: Prairie
Source: RMLS (OR). This data may not be complete. We recommend contacting the local school district to confirm school assignments for this home.
Get a cash offer in 3 minutes
Find out how much your home could sell for in as little as 3 minutes with a no-obligation cash offer.
Estimated market value
$1,890,200
Get a cash offer in 3 minutes
Find out how much your home could sell for in as little as 3 minutes with a no-obligation cash offer.
Estimated market value
$1,890,200
- Washington
- Clark County
- Battle Ground
- 98604
- 10418 NE 163rd Cir
Nearby cities
Nearby zip codes
Other Battle Ground Topics
