Skip main navigation
Sold
  • $1,150,000

    10418 NW Mayer Ct, Portland, OR 97229

    4beds
    4,207sqft
    Residential, Single Family Residence
    Built in 2006
    0.28 Acres Lot
    $1,157,100 Zestimate®
    $273/sqft
    $4,874 Estimated rent

    Home value

    $1,157,100

    $1.10M - $1.21M

    $4,874/mo

    Zestimate® history
    Loading
    Loading...

    Owner options

    List your home for rent

    $4,874/mo

    Rent Zestimate®

    Find your next renter with Zillow Rental Manager. Plus, with online applications, you can quickly screen prospective tenants – for free.

    Learn more

    $4,874/mo

    Rent Zestimate®

    Refinance and save

    $6,582/mo

    Est. payment

    Refinancing to a lower rate could help reduce your monthly payments and save thousands over the life of the loan.

    See today's rates

    $6,582/mo

    Est. payment

    Explore your selling options

    Work with a Zillow partner agent

    Leverage their expertise and Zillow's premium Showcase listings to get your home seen by more buyers.

    Get started

    List with your own agent

    Get your home in front of millions of buyers by listing it on Zillow.

    Learn how to do it

    Sell it yourself

    Take full control of how buyers see your home on Zillow by listing For Sale by Owner (FSBO).

    List your home

    What's special

    Gas fireplaceMill pondLarge composite deckHome officeBonus roomFormal dining roomLovely french doors
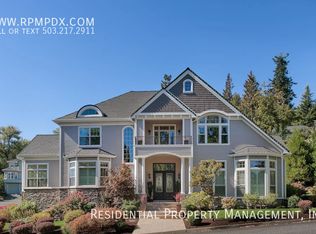
    New Price! Stunning Forest Heights Executive home! Amazing soaring entryway with an abundance of natural light. The open concept floor plan boasts banks of windows, cathedral ceilings & a graceful old world style. Living room has a plenitude of built ins surrounding the gas fireplace. Gorgeous updated chefs kitchen with walk-in pantry, extra roomy eating area and slider to a large composite deck. Heated floors abound throughout tiled areas. The Formal dining room and a home office with lovely French doors, and powder room complete the main level. Three large bedrooms upstairs. Primary suite has views of Mill Pond, tray ceilings, walk-in closet. Luxurious primary bath with radiant heated floors, large soaking tub and double shower. Lower level has a suite of rooms, Bedroom, Den, Bonus room, and full bathroom. Perfect location on a corner lot overlooking the park and Mill Pond! Tranquil fully fenced park-like backyard with a paver patio, garden beds & mature landscaping. Walk the miles of trails. Coveted schools. Close to park & neighborhood eateries. Don't miss the opportunity to make this your dream home. [Home Energy Score = 1. HES Report at https://rpt.greenbuildingregistry.com/hes/OR10191128]

    Zillow last checked:

    Listing updated:

    Listed by:

    Michelle Maida neportland@johnlscott.com,

    John L. Scott Portland Central,

    Barbara Osborne 503-313-6677,

    John L. Scott Portland Central

    Bought with:

    Athyantha Rao, 900700156

    A Rao Real Estate

    Source: RMLS (OR),MLS#: 24031322MLS Logo

    Facts & features

    Interior

    Bedrooms & bathrooms
    • Bedrooms: 4
    • Bathrooms: 4
    • Full bathrooms: 3
    • Partial bathrooms: 1
    • Main level bathrooms: 1
    Primary bedroom
    • Features: Bathroom, Engineered Hardwood, Walkin Closet
    • Level: Upper
    • Area: 272
    • Dimensions: 17 x 16
    Bedroom 2
    • Features: Engineered Hardwood
    • Level: Upper
    • Area: 180
    • Dimensions: 15 x 12
    Bedroom 3
    • Features: Engineered Hardwood, Walkin Closet
    • Level: Upper
    • Area: 306
    • Dimensions: 18 x 17
    Bedroom 4
    • Features: Wallto Wall Carpet
    • Level: Lower
    • Area: 169
    • Dimensions: 13 x 13
    Dining room
    • Features: Formal, Engineered Hardwood
    • Level: Main
    • Area: 154
    • Dimensions: 14 x 11
    Family room
    • Features: Sliding Doors, Wallto Wall Carpet
    • Level: Lower
    • Area: 357
    • Dimensions: 21 x 17
    Kitchen
    • Features: Nook, Pantry, Granite, Tile Floor
    • Level: Main
    • Area: 270
    • Width: 15
    Living room
    • Features: Builtin Features, Fireplace, Engineered Hardwood
    • Level: Main
    • Area: 374
    • Dimensions: 22 x 17
    Heating
    • Forced Air, Zoned, Fireplace(s)
    Cooling
    • Central Air
    Appliances
    • Included: Built-In Range, Dishwasher, Range Hood, Stainless Steel Appliance(s), Water Purifier, Gas Water Heater, Tankless Water Heater
    Features
    • Granite, Built-in Features, Walk-In Closet(s), Formal, Nook, Pantry, Bathroom, Kitchen Island
    • Flooring: Engineered Hardwood, Heated Tile, Wall to Wall Carpet, Tile
    • Doors: French Doors, Sliding Doors
    • Windows: Double Pane Windows, Vinyl Frames
    • Basement: Daylight,Finished
    • Number of fireplaces: 1
    Interior area
    • Total structure area: 4,207
    • Total interior livable area: 4,207 sqft

    Property

    Parking
    • Total spaces: 3
    • Parking features: Driveway, Garage Door Opener, Attached
    • Attached garage spaces: 3
    • Has uncovered spaces: Yes
    Features
    • Stories: 3
    • Patio & porch: Deck, Patio
    • Exterior features: Garden, Yard
    • Has spa: Yes
    • Spa features: Bath
    • Has view: Yes
    • View description: Pond, Trees/Woods
    • Has water view: Yes
    • Water view: Pond
    Lot
    • Size: 0.28 Acres
    • Features: Corner Lot, Cul-De-Sac, Greenbelt, SqFt 10000 to 14999
    Details
    • Additional parcels included: R218703
    • Parcel number: R218703

    Construction

    Type & style
    • Home type: SingleFamily
    • Architectural style: NW Contemporary,Traditional
    • Property subtype: Residential, Single Family Residence
    Materials
    • Cedar
    • Foundation: Concrete Perimeter
    • Roof: Shake
    Condition
    • Resale
    • New construction: No
    • Year built: 2006

    Utilities & green energy

    • Gas: Gas
    • Sewer: Public Sewer
    • Water: Public
    • Utilities for property: Cable Connected

    Community & neighborhood

    Security
    • Security features: Security System Owned
    Location
    • Region: Portland
    • Subdivision: Forest Heights

    HOA & financial

    HOA
    • Has HOA: Yes
    • HOA fee: $800 annually

    Other

    Other facts
    • Listing terms: Cash,Conventional
    • Road surface type: Paved

    Price history

    DateEventPrice
    5/28/2024Sold$1,150,000-4.1%$273/sqft
    Source: RMLS (OR) #24031322 Report a problem
    4/24/2024Pending sale$1,199,000$285/sqft
    Source: RMLS (OR) #24031322 Report a problem
    4/11/2024Listed for sale$1,199,000-9.8%$285/sqft
    Source: RMLS (OR) #24031322 Report a problem
    6/16/2021Sold$1,330,000+10.9%$316/sqft
    Source: RMLS (OR) #21268296 Report a problem
    5/16/2021Pending sale$1,199,000$285/sqft
    Source: RMLS (OR) #21268296 Report a problem
    5/14/2021Listed for sale$1,199,000+30.5%$285/sqft
    Source: RMLS (OR) #21268296 Report a problem
    6/30/2014Sold$919,000$218/sqft
    Source: RMLS (OR) #14400055 Report a problem
    5/20/2014Pending sale$919,000$218/sqft
    Source: Coldwell Banker Barbara Sue Seal Properties #14400055 Report a problem
    5/18/2014Listed for sale$919,000+359.5%$218/sqft
    Source: Coldwell Banker Barbara Sue Seal Properties #14400055 Report a problem
    8/4/2004Sold$200,000$48/sqft
    Source: Public Record Report a problem

    Public tax history

    YearProperty taxesTax assessment
    2025$19,898 +3.7%$739,170 +3%
    2024$19,183 +4%$717,650 +3%
    2023$18,446 +2.2%$696,750 +3%
    2022$18,046 +1.7%$676,460 +3%
    2021$17,741 +12.2%$656,760 +3%
    2020$15,817 +0.9%$637,640 +3%
    2019$15,675 $619,070 +3%
    2018$15,675 +3%$601,040 +3%
    2017$15,214 +14%$583,540 +3%
    2016$13,344 $566,550 +3%
    2015$13,344 +2.7%$550,050 +3%
    2014$12,993 +20.3%$534,030 +3%
    2013$10,798 +6.4%$518,480 +3%
    2012$10,144 +3.5%$503,380 +3%
    2011$9,805 -4.9%$488,720 +3%
    2010$10,310 +2.7%$474,490 +3%
    2009$10,036 +5.9%$460,670 +3%
    2008$9,475 +11.1%$447,260 +14.2%
    2007$8,525 +11.4%$391,560 +3%
    2006$7,655 +432.7%$380,160 +423.8%
    2005$1,437 -4.5%$72,580 +3%
    2004$1,504 +5%$70,470 +3%
    2003$1,432 +1.7%$68,420 +3%
    2002$1,409 +7.4%$66,430 +6.1%
    2000$1,312 $62,630

    Find assessor info on the county website

    Neighborhood: Northwest Heights

    Nearby schools

    GreatSchools rating
    Schools provided by the listing agent
    • Elementary: Forest Park
    • Middle: West Sylvan
    • High: Lincoln

    Source: RMLS (OR). This data may not be complete. We recommend contacting the local school district to confirm school assignments for this home.

    Get a cash offer in 3 minutes
    Find out how much your home could sell for in as little as 3 minutes with a no-obligation cash offer.
    Estimated market value
    $1,157,100
    Get a cash offer in 3 minutes
    Find out how much your home could sell for in as little as 3 minutes with a no-obligation cash offer.
    Estimated market value
    $1,157,100