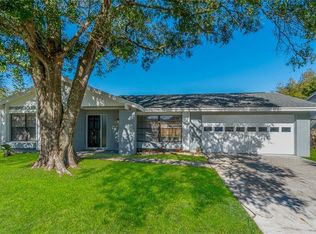
Welcome to the epitome of suburban living in the serene and charming Plantation Neighborhood of Tampa. This expansive 3-bedroom, 2-bathroom residence is the quintessential place to call home. Upon entering, you'll be greeted by a spacious living room, an ideal setting for hosting family gatherings, adorned with a stunning stone wall that serves as the perfect backdrop for the cozy fireplace. The adjacent kitchen is open, connecting seamlessly with the living area, and boasts a generous eat-in space. For your convenience, a side door leads to a sizable two-car garage complete with a washer and dryer. The bedrooms are thoughtfully positioned on the other side of the house, offering ample space and privacy. The master bedroom even provides direct access to a generous screened-in lanai area, purposefully designed for grilling and entertaining, and featuring a sunken jacuzzi. Nestled on a tranquil street, this home offers an excellent escape from the hustle and bustle of city life while remaining only a short 15-minute drive from Downtown Tampa. The Plantation Neighborhood is known for its affordable HOA fees and a plethora of amenities including a clubhouse, with no CDD fees, as well as swimming pools, parks, playgrounds, tennis courts, basketball courts, a baseball field, handball/racquetball courts, soccer fields, and volleyball courts. Additionally, a courtesy neighborhood patrol ensures a safe and welcoming environment. But that's not all – apart from securing this remarkable property in a highly sought-after neighborhood with top-rated schools in Tampa, you'll also enjoy proximity to all major Tampa attractions, including Hyde Park, Midtown, Raymond James Stadium, Yankee Stadium, International Mall, the International Airport, Ybor City, Riverwalk, major highways, prominent employers, beaches, and much more. This house is not just a fantastic residence but also a sound investment opportunity, commanding high rental income with quality tenants and strong long-term appreciation potential. Don't miss out, schedule your private showing today!
Sold for $417,000
$417,000
10418 WILLOWBRAE DRIVE, TAMPA, FL 33624
3beds
1,734sqft
Single Family Residence
Built in 1979
7,000 Square Feet Lot
$428,100 Zestimate®
$240/sqft
$2,629 Estimated rent
Home value
$428,100
$398,000 - $458,000
$2,629/mo
Zestimate® history
Owner options
List your home for rent
$2,629/mo
Rent Zestimate®
Find your next renter with Zillow Rental Manager. Plus, with online applications, you can quickly screen prospective tenants – for free.
$2,629/mo
Rent Zestimate®
Refinance and save
$2,963/mo
Est. payment
Refinancing to a lower rate could help reduce your monthly payments and save thousands over the life of the loan.
$2,963/mo
Est. payment
Explore your selling options
Work with a Zillow partner agent
Leverage their expertise and Zillow's premium Showcase listings to get your home seen by more buyers.
Get startedList with your own agent
Get your home in front of millions of buyers by listing it on Zillow.
Learn how to do itSell it yourself
Take full control of how buyers see your home on Zillow by listing For Sale by Owner (FSBO).
List your homeWhat's special
Swimming poolsStunning stone wallBasketball courtsVolleyball courtsSoccer fieldsYbor cityBaseball field
Zillow last checked:
Listing updated:
Listed by:
Quyen Le, LLC 813-855-4982,
FUTURE HOME REALTY INC 813-855-4982
Bought with:
Michael Gutierrez, 3387322
EXP REALTY, LLC
Source: Stellar MLS,MLS#: U8215462 Originating MLS: Pinellas Suncoast
Originating MLS: Pinellas Suncoast
Facts & features
Interior
Bedrooms & bathrooms
- Bedrooms: 3
- Bathrooms: 2
- Full bathrooms: 2
Primary bedroom
- Features: Walk-In Closet(s)
- Level: First
- Dimensions: 18x16
Kitchen
- Level: First
- Dimensions: 12x18
Living room
- Level: First
- Dimensions: 25x22
Heating
- Central
Cooling
- Central Air
Appliances
- Included: Dishwasher, Range, Refrigerator
Features
- Ceiling Fan(s), High Ceilings, Solid Wood Cabinets, Thermostat
- Flooring: Tile
- Doors: Sliding Doors
- Has fireplace: Yes
Interior area
- Total structure area: 2,578
- Total interior livable area: 1,734 sqft
Property
Parking
- Total spaces: 2
- Parking features: Garage - Attached
- Attached garage spaces: 2
Features
- Levels: One
- Stories: 1
- Exterior features: Other, Private Mailbox
Lot
- Size: 7,000 Square Feet
- Dimensions: 70 x 100
Details
- Parcel number: U17281813E00000000028.0
- Zoning: PD
- Special conditions: Probate Listing
Construction
Type & style
- Home type: SingleFamily
- Property subtype: Single Family Residence
Materials
- Block
- Foundation: Slab
- Roof: Shingle
Condition
- New construction: No
- Year built: 1979
Utilities & green energy
- Sewer: Public Sewer
- Water: Public
- Utilities for property: Cable Available, Electricity Connected
Community & HOA
Community
- Pet fee: $0 monthly
- Subdivision: WILLOWBRAE VILLAGE
HOA
- Has HOA: Yes
- HOA fee: $73 monthly
- HOA name: Antonio Martinez
- HOA phone: 813-969-3991
Location
- Region: Tampa
Financial & listing details
- Price per square foot: $240/sqft
- Tax assessed value: $330,178
- Annual tax amount: $1,295
- Date on market: 10/11/2023
- Cumulative days on market: 17 days
- Listing terms: Cash,Conventional,FHA,VA Loan
- Ownership: Fee Simple
- Total actual rent: 0
- Electric utility on property: Yes
- Road surface type: Paved
Price history
| Date | Event | Price |
|---|---|---|
| 11/30/2023 | Sold | $417,000+4.3%$240/sqft |
Source:  Stellar MLS #U8215462 Report a problem Stellar MLS #U8215462 Report a problem | ||
| 10/31/2023 | Pending sale | $400,000$231/sqft |
Source: Stellar MLS #U8215462 Report a problem | ||
| 10/11/2023 | Listed for sale | $400,000$231/sqft |
Source: Stellar MLS #U8215462 Report a problem | ||
Public tax history
| Year | Property taxes | Tax assessment |
|---|---|---|
| 2025 | $5,861 +6.5% | $330,178 +1% |
| 2024 | $5,502 -2.8% | $327,014 +10.7% |
| 2023 | $5,663 +337.3% | $295,492 +163.9% |
| 2022 | $1,295 +0.9% | $111,959 +3% |
| 2021 | $1,284 +251.1% | $108,698 +1.4% |
| 2020 | $366 +17.7% | $107,197 +2.3% |
| 2019 | $311 | $104,787 +1.9% |
| 2018 | $311 -72% | $102,833 -29.3% |
| 2017 | $1,108 +1.6% | $145,460 +47.5% |
| 2016 | $1,090 +1.4% | $98,646 +0.7% |
| 2015 | $1,075 -19.9% | $97,960 +0.8% |
| 2014 | $1,343 | $97,183 +1.5% |
| 2013 | $1,343 +0.8% | $95,747 +1.7% |
| 2012 | $1,332 -2.9% | $94,147 -1.9% |
| 2011 | $1,371 +4.3% | $95,940 +2.2% |
| 2010 | $1,315 +4% | $93,862 +2.7% |
| 2009 | $1,265 +0.7% | $91,394 +0.1% |
| 2008 | $1,255 -15.4% | $91,303 +3% |
| 2007 | $1,483 -3.5% | $88,644 +2.5% |
| 2006 | $1,537 +0.7% | $86,482 +3% |
| 2005 | $1,526 | $83,963 +3% |
| 2004 | -- | $81,517 +1.9% |
| 2003 | -- | $79,997 +2.4% |
| 2002 | -- | $78,122 +1.6% |
| 2001 | -- | $76,892 -6% |
| 2000 | $1,380 | $81,776 |
Find assessor info on the county website
Neighborhood: 33624
Nearby homes
- $418,2004 bd2 ba1.8k sqft10416 Willowbrae Dr, Tampa, FL 33624Off Market
- $446,8004 bd3 ba1.9k sqft10502 Willowbrae Dr, Tampa, FL 33624Off Market

- $399,8003 bd2 ba1.7k sqft10604 Willowbrae Dr, Tampa, FL 33624Off Market
- $428,6003 bd2 ba1.4k sqft10606 Willowbrae Dr, Tampa, FL 33624Off Market
- $427,4004 bd2 ba1.8k sqft10602 Willowbrae Dr, Tampa, FL 33624Off Market
- $430,5003 bd2 ba2.2k sqft10412 Willowbrae Dr, Tampa, FL 33624Off Market
- $428,9003 bd2 ba1.9k sqft10413 Willowbrae Dr, Tampa, FL 33624Off Market
- $399,3003 bd2 ba1.6k sqft10608 Willowbrae Dr, Tampa, FL 33624Off Market
Nearby schools
GreatSchools rating
- 7/10Cannella Elementary SchoolGrades: PK-5Distance: 0.7 mi
- 3/10Pierce Middle SchoolGrades: 6-8Distance: 3.2 mi
- 4/10Leto High SchoolGrades: 9-12Distance: 2.2 mi
Schools provided by the listing agent
- Elementary: Cannella-HB
- Middle: Pierce-HB
- High: Leto-HB
Source: Stellar MLS. This data may not be complete. We recommend contacting the local school district to confirm school assignments for this home.
Get a cash offer in 3 minutes
Find out how much your home could sell for in as little as 3 minutes with a no-obligation cash offer.
Estimated market value
$428,100
Get a cash offer in 3 minutes
Find out how much your home could sell for in as little as 3 minutes with a no-obligation cash offer.
Estimated market value
$428,100
- Florida
- Hillsborough County
- Tampa
- 33624
- 10418 WILLOWBRAE DRIVE
Nearby cities
Nearby neighborhoods
Nearby zip codes
Other Tampa Topics
