Skip main navigation
Sold for $770,000
  • $770,000

    10419 Aspen Highlands Dr, Spotsylvania, VA 22553

    5beds
    4,350sqft
    Single Family Residence
    Built in 2018
    0.59 Acres Lot
    $777,800 Zestimate®
    $177/sqft
    $3,915 Estimated rent

    Home value

    $777,800

    Estimated sales range

    Not available

    $3,915/mo

    Zestimate® history
    Loading
    Loading...

    Owner options

    List your home for rent

    $3,915/mo

    Rent Zestimate®

    Find your next renter with Zillow Rental Manager. Plus, with online applications, you can quickly screen prospective tenants – for free.

    Learn more

    $3,915/mo

    Rent Zestimate®

    Refinance and save

    $4,626/mo

    Est. payment

    Refinancing to a lower rate could help reduce your monthly payments and save thousands over the life of the loan.

    See today's rates

    $4,626/mo

    Est. payment

    Explore your selling options

    Work with a Zillow partner agent

    Leverage their expertise and Zillow's premium Showcase listings to get your home seen by more buyers.

    Get started

    List with your own agent

    Get your home in front of millions of buyers by listing it on Zillow.

    Learn how to do it

    Sell it yourself

    Take full control of how buyers see your home on Zillow by listing For Sale by Owner (FSBO).

    List your home

    What's special

    Lush green lawnGas fireplaceFully finished lower levelFormal dining roomBright foyerCarpeted bedroomsDouble wall ovens
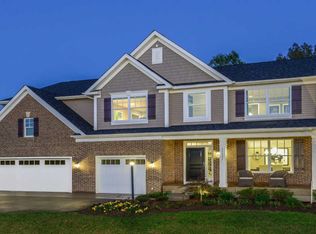
    Welcome to this stunning, like-new, 5 bedroom/4.5 bath home meticulously maintained by the original owners. When you arrive at the property you are greeted by a lush green lawn and concrete driveway leading to an oversized 2-car garage wired with EV plug, epoxy flake floor, and built-in storage. As you enter the home, a bright foyer and formal dining room lead into the stunning family room flooded with natural light and a gas fireplace ideal for gatherings. This traditional home offers a perfect blend of comfort and elegance. The spotlight of the main level is the gourmet kitchen with a huge granite island, double wall ovens, stainless steel appliances and plenty of cabinets and counter space. Just off the kitchen is a huge walk-in pantry with built-in shelves. The upper level has 4 carpeted bedrooms and 3 full baths. The Owners suite boasts a double door entry, two walk-in closets, ensuite bath with soaking tub, separate shower, and dual sinks. Bedroom 2 is a generously sized suite with attached bath; bedrooms 3 and 4 share a hall bath. The oversized laundry room is conveniently located on the upper level. The fully finished lower level has a 5th bedroom and full bath, along with a vast recreation room with wet bar which includes a mini fridge and dishwasher. A bonus room is perfect for a home gym, media room or whatever meets your needs. The basement includes a large storage room. Step outside to an inviting, beautifully hardscaped backyard with stone patio, built in fire pit, and Trex deck overlooking the massive fully fenced backyard for outdoor relaxation. Nestled on a generous 0.59-acre lot that adjoins open space and backs to serene trees, this property provides a peaceful retreat. Located in a vibrant community, residents benefit from nearby parks, excellent schools, and public services. It is conveniently located to shopping, restaurants, historic Fredericksburg and minutes from I-95 and Virginia Railway Express. This home is designed for both entertaining and everyday living. Experience the charm and comfort that awaits in this exceptional property!

    Zillow last checked:

    Listing updated:

    Listed by:

    Barbara DiMattina 703-850-8687,

    Century 21 Redwood Realty

    Bought with:

    James Bauslaugh

    ROCKWISE REALTY LLC

    Source: Bright MLS,MLS#: VASP2040250MLS Logo

    Facts & features

    Interior

    Bedrooms & bathrooms
    • Bedrooms: 5
    • Bathrooms: 5
    • Full bathrooms: 4
    • 1/2 bathrooms: 1
    • Main level bathrooms: 1
    Rooms
    • Room types: Dining Room, Bedroom 2, Bedroom 3, Bedroom 4, Kitchen, Family Room, Bedroom 1, Laundry, Office, Recreation Room, Storage Room, Bathroom 1, Bathroom 2, Bathroom 3, Bonus Room, Full Bath, Half Bath, Additional Bedroom
    Other
    • Level: Lower
    Bedroom 1
    • Level: Upper
    Bedroom 2
    • Level: Upper
    Bedroom 3
    • Level: Upper
    Bedroom 4
    • Level: Upper
    Bathroom 1
    • Level: Upper
    Bathroom 2
    • Level: Upper
    Bathroom 3
    • Level: Upper
    Bonus room
    • Level: Lower
    Dining room
    • Level: Main
    Family room
    • Level: Main
    Other
    • Level: Lower
    Half bath
    • Level: Main
    Kitchen
    • Level: Main
    Laundry
    • Level: Upper
    Office
    • Level: Main
    Recreation room
    • Level: Lower
    Storage room
    • Level: Lower
    Heating
    • Forced Air, Natural Gas
    Cooling
    • Ceiling Fan(s), Central Air, Electric
    Appliances
    • Included: Microwave, Dishwasher, Ice Maker, Cooktop, Stainless Steel Appliance(s), Refrigerator, Double Oven, Electric Water Heater
    • Laundry: Upper Level, Laundry Room
    Features
    • Ceiling Fan(s), Family Room Off Kitchen, Floor Plan - Traditional, Formal/Separate Dining Room, Kitchen - Gourmet, Pantry, Walk-In Closet(s)
    • Flooring: Carpet, Hardwood
    • Basement: Walk-Out Access,Finished
    • Number of fireplaces: 1
    • Fireplace features: Gas/Propane
    Interior area
    • Total structure area: 4,558
    • Total interior livable area: 4,350 sqft
    • Finished area above ground: 3,099
    • Finished area below ground: 1,251

    Property

    Parking
    • Total spaces: 4
    • Parking features: Garage Faces Front, Inside Entrance, Concrete, Attached, Driveway
    • Attached garage spaces: 2
    • Uncovered spaces: 2
    Accessibility
    • Accessibility features: None
    Features
    • Levels: Three
    • Stories: 3
    • Patio & porch: Deck, Patio
    • Exterior features: Extensive Hardscape, Lighting
    • Pool features: None
    • Fencing: Partial
    Lot
    • Size: 0.59 Acres
    • Features: Adjoins - Open Space, Backs to Trees, Landscaped, Rear Yard
    Details
    • Additional structures: Above Grade, Below Grade
    • Parcel number: 34F952
    • Zoning: RU
    • Special conditions: Standard

    Construction

    Type & style
    • Home type: SingleFamily
    • Architectural style: Traditional
    • Property subtype: Single Family Residence
    Materials
    • Vinyl Siding
    • Foundation: Concrete Perimeter
    • Roof: Shingle
    Condition
    • Excellent
    • New construction: No
    • Year built: 2018

    Utilities & green energy

    • Sewer: Public Sewer
    • Water: Public

    Community & HOA

    Community
    • Subdivision: Breckenridge Estates
    HOA
    • Has HOA: Yes
    • Services included: Common Area Maintenance, Trash, Snow Removal
    • HOA fee: $87 monthly
    • HOA name: BRECKENRIDGE FARMS
    Location
    • Region: Spotsylvania

    Financial & listing details

    • Price per square foot: $177/sqft
    • Tax assessed value: $602,400
    • Annual tax amount: $4,423
    • Date on market: 4/3/2026
    • Listing agreement: Exclusive Right To Sell
    • Listing terms: Cash,Conventional,FHA,VA Loan
    • Inclusions: 48-inch Zero-turn John Deere Lawn Mower, Gun Safe, Ev Plug, Outside Plug-in For Whole-home Generator, Refrigerator / Freezer In Garage, Storage Cabinets In Garage,
    • Exclusions: Washer, Dryer, Outdoor Furniture, Tool Boxes In Garage
    • Ownership: Fee Simple

    Price history

    DateEventPrice
    5/4/2026Sold$770,000$177/sqft
    Source: Bright MLS #VASP2040250 Report a problem
    4/5/2026Contingent$770,000$177/sqft
    Source: Bright MLS #VASP2040250 Report a problem
    4/3/2026Listed for sale$770,000+62.1%$177/sqft
    Source: Bright MLS #VASP2040250 Report a problem
    4/8/2019Sold$474,990$109/sqft
    Source: Public Record Report a problem
    2/20/2019Price change$474,990-3.8%$109/sqft
    Source: Lennar Report a problem
    12/31/2018Price change$493,990+4.2%$114/sqft
    Source: Lennar Report a problem
    12/21/2018Price change$473,990-4%$109/sqft
    Source: Lennar Report a problem
    11/29/2018Price change$493,990+0.2%$114/sqft
    Source: Lennar Report a problem
    10/19/2018Price change$493,000-2%$113/sqft
    Source: Lennar Report a problem
    9/30/2018Price change$502,990-7.3%$116/sqft
    Source: Lennar Report a problem
    8/29/2018Listed for sale$542,690$125/sqft
    Source: Lennar Report a problem

    Public tax history

    YearProperty taxesTax assessment
    2025$4,423 $602,400
    2024$4,423 +15.1%$602,400 +20.9%
    2023$3,845 +5.7%$498,200 +1.1%
    2022$3,637 -4.7%$493,000 +4.6%
    2021$3,816 $471,500
    2020$3,816 -2.8%$471,500 +1.7%
    2019$3,927 +396.2%$463,400 +387.8%
    2018$791 $95,000
    Find assessor info on the county website

    Neighborhood: 22553

    Nearby schools

    GreatSchools rating
    Schools provided by the listing agent
    • Elementary: Courthouse Road
    • Middle: Spotsylvania
    • High: Courtland
    • District: Spotsylvania County Public Schools

    Source: Bright MLS. This data may not be complete. We recommend contacting the local school district to confirm school assignments for this home.

    Get a cash offer in 3 minutes
    Find out how much your home could sell for in as little as 3 minutes with a no-obligation cash offer.
    Estimated market value
    $777,800
    Get a cash offer in 3 minutes
    Find out how much your home could sell for in as little as 3 minutes with a no-obligation cash offer.
    Estimated market value
    $777,800