Step into this sunlight filled home in coveted Birchwood Hills and you will know you are home! Oversized thermal windows throughout allow natural light to flood each room. New paint inside and out in contemporary colors. All the floors have been updated with engineered bamboo floors providing a fresh feel throughout the house. The kitchen boasts two fridges, granite counters, freshly painted cabinets, breakfast nook, and large windows overlooking the play area in the backyard. The layout of the living room and family room flow from one to the other making the home a great space for hosting family and friends. A wood burning fireplace is located in the family room perfect for cold weather gatherings. The master bedroom is huge! It easily fits a king sized bed along with bedroom furniture and includes enough space for sitting area. The home comes with a natural gas electric generator. The backyard offers a patio, play set, ornamental pond, and plenty of room for a garden. Located blocks away from the popular Fox and Bull Bakery and close to major highway access, the Wonderscope Children's Museum, and the Red Bridge shopping area and restaurants.
Sold
Price Unknown
10419 Bales Ave, Kansas City, MO 64137
3beds
1,958sqft
Single Family Residence
Built in 1963
8,402 Square Feet Lot
$342,300 Zestimate®
$--/sqft
$2,109 Estimated rent
Home value
$342,300
$305,000 - $383,000
$2,109/mo
Zestimate® history
Owner options
List your home for rent
$2,109/mo
Rent Zestimate®
Find your next renter with Zillow Rental Manager. Plus, with online applications, you can quickly screen prospective tenants – for free.
$2,109/mo
Rent Zestimate®
Refinance and save
$75/mo
Est. payment
Refinancing to a lower rate could help reduce your monthly payments and save thousands over the life of the loan.
$75/mo
Est. payment
Explore your selling options
Work with a Zillow partner agent
Leverage their expertise and Zillow's premium Showcase listings to get your home seen by more buyers.
Get startedList with your own agent
Get your home in front of millions of buyers by listing it on Zillow.
Learn how to do itSell it yourself
Take full control of how buyers see your home on Zillow by listing For Sale by Owner (FSBO).
List your homeWhat's special
Ornamental pondWood burning fireplaceSunlight filled homeGranite countersPlay setOversized thermal windowsBreakfast nook
Zillow last checked:
Listing updated:
Listed by:
Ryan Gritters 641-230-0244,
Keller Williams Platinum Prtnr
Bought with:
Mackenzie Rooney, 00251156
KW KANSAS CITY METRO
Source: Heartland MLS as distributed by MLS GRID,MLS#: 2537344
Facts & features
Interior
Bedrooms & bathrooms
- Bedrooms: 3
- Bathrooms: 3
- Full bathrooms: 2
- 1/2 bathrooms: 1
Primary bedroom
- Level: Second
- Dimensions: 22 x 14
Bedroom 2
- Level: Second
- Dimensions: 16 x 10
Bedroom 3
- Level: Second
- Dimensions: 14 x 12
Primary bathroom
- Features: Shower Only
- Level: Second
Bathroom 2
- Features: Shower Over Tub
- Level: Second
Dining room
- Level: First
- Dimensions: 11 x 10
Family room
- Features: Fireplace
- Level: Lower
- Dimensions: 20 x 12
Half bath
- Level: Lower
Kitchen
- Features: Granite Counters, Pantry
- Level: First
Living room
- Level: First
- Dimensions: 16 x 11
Heating
- Forced Air, Natural Gas
Cooling
- Electric
Appliances
- Included: Dishwasher, Disposal, Microwave, Refrigerator, Stainless Steel Appliance(s)
- Laundry: In Basement
Features
- Painted Cabinets, Pantry
- Windows: Thermal Windows
- Basement: Interior Entry,Unfinished
- Number of fireplaces: 1
- Fireplace features: Family Room
Interior area
- Total structure area: 1,958
- Total interior livable area: 1,958 sqft
- Finished area above ground: 1,958
- Finished area below ground: 0
Property
Parking
- Total spaces: 2
- Parking features: Attached, Built-In, Garage Door Opener, Garage Faces Front
- Attached garage spaces: 2
Features
- Patio & porch: Patio
- Fencing: Other
Lot
- Size: 8,402 Square Feet
- Features: City Limits, Level
Details
- Parcel number: 49940040600000000
Construction
Type & style
- Home type: SingleFamily
- Architectural style: Traditional
- Property subtype: Single Family Residence
Materials
- Frame
- Roof: Composition
Condition
- Year built: 1963
Utilities & green energy
- Sewer: Public Sewer
- Water: Public
Community & HOA
Community
- Subdivision: Birchwood Hills
HOA
- Has HOA: Yes
- Amenities included: Other
- Services included: Snow Removal
- HOA fee: $75 annually
- HOA name: Birchwood Hills
Location
- Region: Kansas City
Financial & listing details
- Tax assessed value: $183,820
- Annual tax amount: $3,404
- Date on market: 3/21/2025
- Listing terms: Cash,Conventional,FHA,VA Loan
- Exclusions: See Sellers Disclosure
- Ownership: Private
- Road surface type: Paved
Price history
| Date | Event | Price |
|---|---|---|
| 5/13/2025 | Sold | -- |
Source:  Heartland MLS as distributed by MLS GRID #2537344 Report a problem Heartland MLS as distributed by MLS GRID #2537344 Report a problem | ||
| 3/28/2025 | Pending sale | $324,900$166/sqft |
Source: Heartland MLS as distributed by MLS GRID #2537344 Report a problem | ||
| 3/22/2025 | Listed for sale | $324,900+116.6%$166/sqft |
Source: Heartland MLS as distributed by MLS GRID #2537344 Report a problem | ||
| 2/19/2019 | Sold | -- |
Source: Heartland MLS as distributed by MLS GRID #45001_2143295 Report a problem | ||
| 1/19/2019 | Pending sale | $150,000$77/sqft |
Source: Keller Williams Northland Partners #2143295 Report a problem | ||
| 1/17/2019 | Listed for sale | $150,000+3.4%$77/sqft |
Source: Keller Williams KC North #2143295 Report a problem | ||
| 9/30/2015 | Sold | -- |
Source: Agent Provided Report a problem | ||
| 11/4/2014 | Sold | -- |
Source: Heartland MLS as distributed by MLS GRID #1904237 Report a problem | ||
| 9/11/2014 | Listed for sale | $145,000+7.4%$74/sqft |
Source: RE/MAX Realty Suburban #1904237 Report a problem | ||
| 6/22/2012 | Sold | -- |
Source: Agent Provided Report a problem | ||
| 4/19/2012 | Listed for sale | $135,000$69/sqft |
Source: Reece and Nichols Realtors #1775629 Report a problem | ||
Public tax history
| Year | Property taxes | Tax assessment |
|---|---|---|
| 2025 | $3,109 -8.6% | $34,926 -11.2% |
| 2024 | $3,404 +1.8% | $39,319 |
| 2023 | $3,342 +27.8% | $39,319 +48.9% |
| 2022 | $2,615 +15.9% | $26,410 |
| 2021 | $2,256 +8.1% | $26,410 +14.4% |
| 2020 | $2,086 +5.7% | $23,091 |
| 2019 | $1,973 | $23,091 +7.8% |
| 2018 | $1,973 -10.3% | $21,421 |
| 2017 | $2,199 +11.5% | $21,421 +2.6% |
| 2016 | $1,972 +4.4% | $20,884 +2% |
| 2014 | $1,889 -6.5% | $20,475 |
| 2013 | $2,021 +0.4% | $20,475 -5.3% |
| 2012 | $2,013 +0.6% | $21,613 |
| 2011 | $2,000 +0.7% | $21,613 |
| 2010 | $1,985 -12.6% | $21,613 |
| 2009 | $2,272 +7.3% | $21,613 -14% |
| 2008 | $2,118 +1.3% | $25,132 |
| 2007 | $2,091 +0% | $25,132 +2% |
| 2006 | $2,090 +22.1% | $24,639 |
| 2005 | $1,712 +0.9% | $24,639 +15% |
| 2004 | $1,696 +18.9% | $21,425 |
| 2003 | $1,427 +0.8% | $21,425 +14% |
| 2002 | $1,415 +5.1% | $18,794 |
| 2001 | $1,347 | $18,794 |
Find assessor info on the county website
Neighborhood: St. Catherine's Gardens
Nearby homes
- $291,3004 bd2 ba2.3k sqft10413 Bales Ave, Kansas City, MO 64137Off Market
- $285,1004 bd2 ba2.3k sqft10425 Bales Ave, Kansas City, MO 64137Off Market
- $333,2004 bd3 ba2.6k sqft10418 Askew Ave, Kansas City, MO 64137Off Market

- $345,4006 bd3 ba3k sqft10424 Askew Ave, Kansas City, MO 64137Off Market
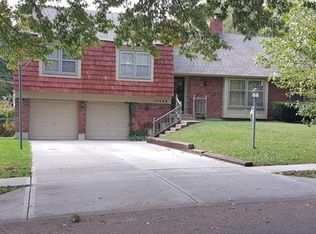
- $293,7004 bd2 ba1.5k sqft10431 Bales Ave, Kansas City, MO 64137Off Market
- $308,6004 bd3 ba2.3k sqft10407 Bales Ave, Kansas City, MO 64137Off Market
- $294,9004 bd3 ba2.4k sqft10412 Askew Ave, Kansas City, MO 64137Off Market
- $308,6004 bd2 ba2.1k sqft10418 Bales Ave, Kansas City, MO 64137Off Market
Nearby schools
GreatSchools rating
- 4/10Warford Elementary SchoolGrades: K-5Distance: 1.2 mi
- 2/10Hickman Mills 8th Grade CenterGrades: 8Distance: 2.2 mi
- 2/10Ruskin High SchoolGrades: 9-12Distance: 2.5 mi
Get a cash offer in 3 minutes
Find out how much your home could sell for in as little as 3 minutes with a no-obligation cash offer.
Estimated market value
$342,300
Get a cash offer in 3 minutes
Find out how much your home could sell for in as little as 3 minutes with a no-obligation cash offer.
Estimated market value
$342,300
Nearby cities
Nearby neighborhoods
Nearby zip codes
Other Kansas City Topics
