Skip main navigation
For sale
  • $419,900

    10419 Campbell Blvd, Baltimore, MD 21220

    4beds
    2,160sqft
    : 
    Loading
    Get pre-qualified
    Townhouse
    Built in 2015
    2,000 Square Feet Lot
    $421,000 Zestimate®
    $194/sqft
    $77/mo HOA

    What's special

    High-end finishes throughoutDedicated office spaceTwo-car garageExtra electrical outletsPremium bathroom tilingGranite countertopsCeiling fan rough-ins
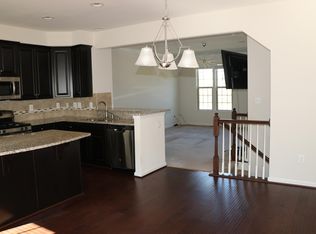
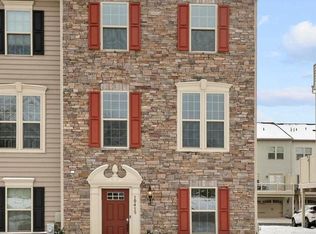
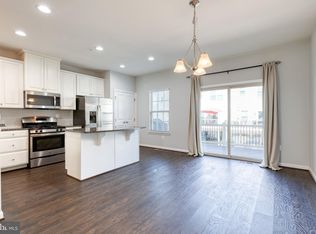
    Beautifully upgraded 4-bedroom, 3.5-bath townhome in The Preserve at Windlass Run. This townhome offers high-end finishes and a flexible floor plan. Highlights include an upgraded stone facade and an expansive 10-foot rear deck with privacy walls off the kitchen. The entry level features a two-car garage and a dedicated office space, while the second floor is dedicated to an open-concept kitchen and living area, accompanied by a half-bath. Upstairs, you’ll find three bedrooms and two full baths, including a spacious primary en-suite. The standout feature is the secluded fourth bedroom on the top level, which includes its own full en-suite bath and private balcony. High-end finishes throughout include premium bathroom tiling, granite countertops, and thoughtful upgrades like extra electrical outlets, ceiling fan rough-ins, security system, and brand new carpet in the office and lower stairwell. This home offers peace of mind with significant mechanical updates, including a newer water heater (2025) and a dual-zoned HVAC system with an upstairs interior unit that is less than two years old. Located a stone's throw away from the clubhouse and pool. Perfectly situated and move-in ready. Schedule your showing today.
    64 days
    |
    198
    |
    10
    |

    Zillow last checked:

    Listing updated:

    Listed by:

    Vince Carchedi 443-244-3218,

    Coldwell Banker Realty 410-515-2000,

    Listing Team: The Martin Home Group

    Source: Bright MLS,MLS#: MDBC2158984MLS Logo

    Loading...

      Facts & features

      Interior

      Bedrooms & bathrooms
      • Bedrooms: 4
      • Bathrooms: 4
      • Full bathrooms: 3
      • 1/2 bathrooms: 1
      • Main level bathrooms: 1
      Rooms
      • Room types: Bedroom 2, Bedroom 3, Bedroom 4, Den, Bedroom 1, Bathroom 1, Bathroom 2, Bathroom 3, Half Bath
      Bedroom 1
      • Level: Upper
      Bedroom 2
      • Level: Upper
      Bedroom 3
      • Level: Upper
      Bedroom 4
      • Level: Upper
      Bathroom 1
      • Level: Upper
      Bathroom 2
      • Level: Upper
      Bathroom 3
      • Level: Upper
      Den
      • Level: Lower
      Half bath
      • Level: Main
      Heating
      • Forced Air, Natural Gas
      Cooling
      • Central Air, Natural Gas
      Appliances
      • Included: Electric Water Heater
      Features
      • Flooring: Hardwood, Carpet
      • Basement: Walk-Out Access,Finished,Garage Access
      • Has fireplace: No
      Interior area
      • Total structure area: 2,160
      • Total interior livable area: 2,160 sqft
      • Finished area above ground: 2,160
      • Finished area below ground: 0

      Property

      Parking
      • Total spaces: 4
      • Parking features: Garage Faces Rear, Garage Door Opener, Basement, Concrete, Attached, Driveway
      • Attached garage spaces: 2
      • Uncovered spaces: 2
      Accessibility
      • Accessibility features: None
      Features
      • Levels: Four
      • Stories: 4
      • Patio & porch: Deck, Roof Deck
      • Exterior features: Sidewalks
      • Pool features: Community
      Lot
      • Size: 2,000 Square Feet
      Details
      • Additional structures: Above Grade, Below Grade
      • Parcel number: 04152500010033
      • Zoning: DR 3.5
      • Special conditions: Standard

      Construction

      Type & style
      • Home type: Townhouse
      • Architectural style: Contemporary
      • Property subtype: Townhouse
      Materials
      • Stone, Vinyl Siding
      • Foundation: Slab
      Condition
      • Excellent
      • New construction: No
      • Year built: 2015

      Utilities & green energy

      • Sewer: Public Sewer
      • Water: Public

      Community & HOA

      Community
      • Features: Pool
      • Security: Security System
      • Subdivision: Preserve At Windlass Run
      HOA
      • Has HOA: Yes
      • Amenities included: Clubhouse, Pool, Fitness Center
      • Services included: Pool(s), Reserve Funds, Common Area Maintenance
      • HOA fee: $77 monthly
      • HOA name: PELICAN PROPERTY MANAGEMENT
      Location
      • Region: Baltimore

      Financial & listing details

      • Price per square foot: $194/sqft
      • Tax assessed value: $393,300
      • Annual tax amount: $4,471
      • Date on market: 5/7/2026
      • Listing agreement: Exclusive Right To Sell
      • Ownership: Fee Simple

        Estimated market value

        $421,000

        $400,000 - $442,000

        $3,113/mo

        Price history

        DateEventPrice
        7/1/2026Listed for sale$419,900+13.3%$194/sqft
        Source: Bright MLS #MDBC2158984 Report a problem
        5/26/2015Sold$370,725$172/sqft
        Source: Public Record Report a problem

        Public tax history

        YearProperty taxesTax assessment
        2025$5,695 +36.4%$368,900 +7.1%
        2024$4,175 +7.6%$344,500 +7.6%
        2023$3,880 $320,100
        2022$3,880 $320,100
        2021$3,880 -3.4%$320,100 -3.4%
        2020$4,014 +0.2%$331,200
        2019$4,007 +0.2%$331,200 +0.4%
        2018$4,000 +0.2%$330,000 +0.2%
        2017$3,992 $329,400
        2016-- $329,400 +422.9%
        2015-- $63,000
        2014-- $63,000
        Find assessor info on the county website

        Monthly payment

        Est. payment

        Payment breakdown

        Explore the cost of this home by adjusting the details. Changes won't be saved.
        All calculations are estimates and provided by Zillow, Inc. for informational purposes only. Actual amounts may vary.
        HOA fees may include property taxes on listings classified as Co-Ops. Contact the listing agent and/or owner for fee details.
        Mortgage interest rates are dependent on a number of factors, including credit score, down payment, and repayment length. Interest rate data provided by Zillow Group Marketplace, Inc. as of 1/1/1970 from various mortgage lenders with which we have lead or other similar arrangements; the Estimated Payment is an average of those rates.
        See how much you could borrow to make a competitive offer.

        Climate risks

        Neighborhood: 21220

        Getting around

        10 / 100
        Car-Dependent
        0 / 100
        No Nearby Transit
        43 / 100
        Somewhat Bikeable

        Nearby schools

        GreatSchools rating
        Schools provided by the listing agent
        • Elementary: Vincent Farm
        • Middle: Middle River
        • High: Kenwood
        • District: Baltimore County Public Schools

        Source: Bright MLS. This data may not be complete. We recommend contacting the local school district to confirm school assignments for this home.

        A local agent can set up tours, give advice and negotiate with sellers.

        Browse local experts

        Similar homes