Skip main navigation
Sold for $385,000
  • $385,000

    10419 Charmwood Ln, New Carlisle, OH 45344

    4beds
    2,256sqft
    Single Family Residence
    Built in 2000
    1.33 Acres Lot
    $411,700 Zestimate®
    $171/sqft
    $2,681 Estimated rent

    Home value

    $411,700

    $391,000 - $432,000

    $2,681/mo

    Zestimate® history
    Loading
    Loading...

    Owner options

    List your home for rent

    $2,681/mo

    Rent Zestimate®

    Find your next renter with Zillow Rental Manager. Plus, with online applications, you can quickly screen prospective tenants – for free.

    Learn more

    $2,681/mo

    Rent Zestimate®

    Refinance and save

    $2,459/mo

    Est. payment

    Refinancing to a lower rate could help reduce your monthly payments and save thousands over the life of the loan.

    See today's rates

    $2,459/mo

    Est. payment

    Explore your selling options

    Work with a Zillow partner agent

    Leverage their expertise and Zillow's premium Showcase listings to get your home seen by more buyers.

    Get started

    List with your own agent

    Get your home in front of millions of buyers by listing it on Zillow.

    Learn how to do it

    Sell it yourself

    Take full control of how buyers see your home on Zillow by listing For Sale by Owner (FSBO).

    List your home

    What's special

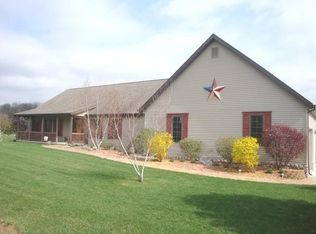
    Welcome to your dream home! This beautifully remodeled colonial offers a perfect blend of modern updates and serene seclusion, all nestled on an 1.33 acre lot at the end of a quiet dead-end road. With 4 bedrooms, 2.5 baths, and a thoughtfully designed floor plan, this home is ideal for comfortable living and entertaining. Enjoy an expansive floor plan that maximizes space and functionality. Retreat to the generously sized primary bedroom, complete with a large en-suite bathroom. 3 of the bedroom include walk in closets. New Updates in 2024 include: roof, ac unit, water heater, storm door, LVP flooring and plush carpet, fresh paint throughout, new tub and surround in en-suite bath, and freshly seal coated driveway. The kitchen has been fully renovated with a new above the range microwave, brand new cabinets, sink, garbage disposal and butcher block counter tops. The attached two-car garage adds convenience and ample storage. Tecumseh Local Schools. With no rear neighbors and no outlet, this home promises a serene environment while still being close to local amenities. This exceptional home is move-in ready and waiting for you to make it your own. Don’t miss out on the opportunity to experience modern living in a tranquil setting. Schedule a viewing today!

    Zillow last checked:

    Listing updated:

    Listed by:

    Amy Agresta (937)435-6000,

    Home Experts Realty,

    Britney Dodds 937-508-7847,

    Home Experts Realty

    Bought with:

    Test Member

    Test Office

    Source: DABR MLS,MLS#: 918422MLS LogoOriginating MLS: Dayton Area Board of REALTORS

    Facts & features

    Interior

    Bedrooms & bathrooms
    • Bedrooms: 4
    • Bathrooms: 3
    • Full bathrooms: 2
    • 1/2 bathrooms: 1
    • Main level bathrooms: 1
    Primary bedroom
    • Level: Second
    • Dimensions: 20 x 15
    Bedroom
    • Level: Second
    • Dimensions: 17 x 11
    Bedroom
    • Level: Second
    • Dimensions: 10 x 14
    Bedroom
    • Level: Second
    • Dimensions: 13 x 10
    Bonus room
    • Level: Main
    • Dimensions: 13 x 14
    Family room
    • Level: Main
    • Dimensions: 27 x 13
    Kitchen
    • Level: Main
    • Dimensions: 12 x 13
    Utility room
    • Level: Main
    • Dimensions: 13 x 6
    Heating
    • Forced Air, Propane
    Cooling
    • Central Air
    Appliances
    • Included: Dishwasher, Disposal, Microwave, Range, Electric Water Heater
    Features
    • Butcher Block Counters, Cathedral Ceiling(s), Kitchen/Family Room Combo, Pantry, Remodeled, Walk-In Closet(s)
    • Windows: Vinyl
    • Number of fireplaces: 1
    • Fireplace features: One, Gas
    Interior area
    • Total structure area: 2,256
    • Total interior livable area: 2,256 sqft

    Property

    Parking
    • Total spaces: 2
    • Parking features: Garage, Two Car Garage
    • Garage spaces: 2
    Features
    • Levels: Two
    • Stories: 2
    • Patio & porch: Patio, Porch
    • Exterior features: Porch, Patio, Propane Tank - Leased
    Lot
    • Size: 1.33 Acres
    • Dimensions: 1.33 ac
    Details
    • Parcel number: 0100500022301003
    • Zoning: Residential
    • Zoning description: Residential

    Construction

    Type & style
    • Home type: SingleFamily
    • Architectural style: Colonial
    • Property subtype: Single Family Residence
    Materials
    • Vinyl Siding
    • Foundation: Slab
    Condition
    • Year built: 2000

    Utilities & green energy

    • Sewer: Septic Tank
    • Water: Well
    • Utilities for property: Septic Available, Water Available

    Community & HOA

    Community
    • Security: Smoke Detector(s)
    • Subdivision: Poplar Trace
    HOA
    • Has HOA: No
    Location
    • Region: New Carlisle

    Financial & listing details

    • Price per square foot: $171/sqft
    • Tax assessed value: $347,110
    • Annual tax amount: $5,055
    • Date on market: 8/23/2024
    • Date available: 08/25/2024
    • Listing terms: Conventional,FHA,USDA Loan,VA Loan

    Price history

    DateEventPrice
    9/25/2024Sold$385,000+1.3%$171/sqft
    Source: DABR MLS #918422 Report a problem
    8/31/2024Pending sale$380,000$168/sqft
    Source: DABR MLS #918422 Report a problem
    8/25/2024Listed for sale$380,000+145.2%$168/sqft
    Source: DABR MLS #918422 Report a problem
    6/25/2004Sold$155,000+24.6%$69/sqft
    Source: Public Record Report a problem
    12/15/2003Sold$124,400+418.3%$55/sqft
    Source: Public Record Report a problem
    5/16/2000Sold$24,000$11/sqft
    Source: Public Record Report a problem

    Public tax history

    YearProperty taxesTax assessment
    2025$5,055 +26.4%$121,490 +46.4%
    2024$3,998 +2.8%$82,970
    2023$3,890 -0.2%$82,970
    2022$3,897 +12.3%$82,970 +22.7%
    2021$3,470 -0.3%$67,620
    2020$3,479 -2.7%$67,620
    2019$3,575 +2%$67,620 +8.1%
    2018$3,506 $62,580 +9.2%
    2017$3,506 +5%$57,330
    2016$3,338 -1.2%$57,330 +5.1%
    2015$3,379 $54,572
    2014$3,379 +0.4%$54,572
    2013$3,365 +12.3%$54,572 -1.7%
    2012$2,997 +5.7%$55,532 +5.7%
    2011$2,836 +4.5%$52,536
    2010$2,715 +5.8%$52,536 -4.1%
    2009$2,567 -3.9%$54,790
    2008$2,671 +0.5%$54,790
    2007$2,657 +8.2%$54,790 +11.5%
    2006$2,456 +99.6%$49,123
    2005$1,231 -64.3%$49,123 0%
    2004$3,451 -2.8%$49,130
    2003$3,549 +7.7%$49,130
    2002$3,294 +746.1%$49,130 +738.4%
    2000$389 $5,860
    Find assessor info on the county website

    Neighborhood: 45344

    Nearby schools

    GreatSchools rating
    Schools provided by the listing agent
    • District: Tecumseh

    Source: DABR MLS. This data may not be complete. We recommend contacting the local school district to confirm school assignments for this home.

    Get a cash offer in 3 minutes
    Find out how much your home could sell for in as little as 3 minutes with a no-obligation cash offer.
    Estimated market value
    $411,700
    Get a cash offer in 3 minutes
    Find out how much your home could sell for in as little as 3 minutes with a no-obligation cash offer.
    Estimated market value
    $411,700